
 1 / 39 photos
About This Property
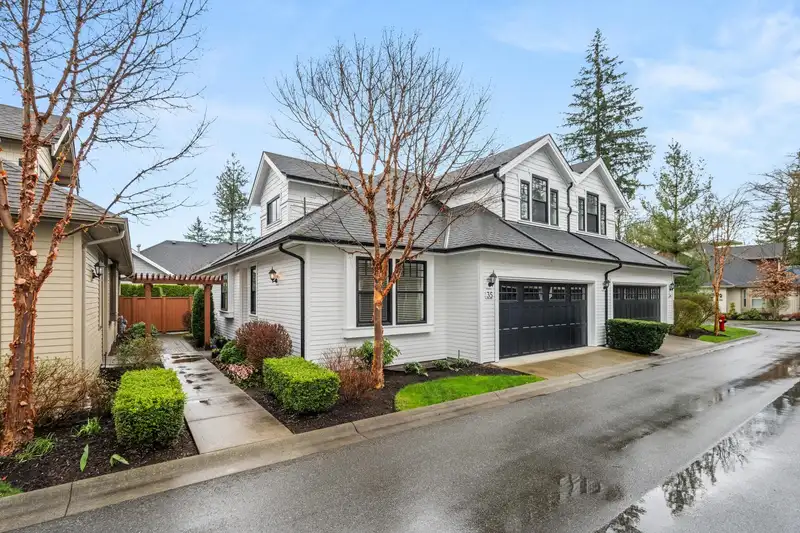
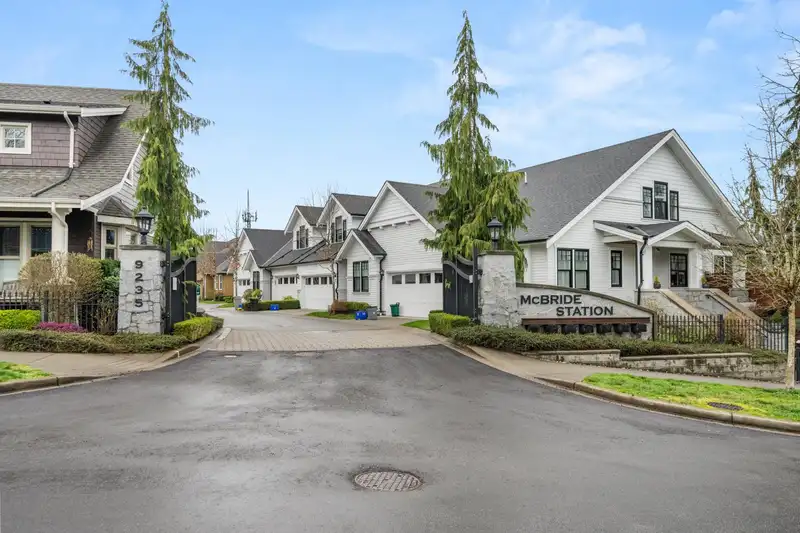
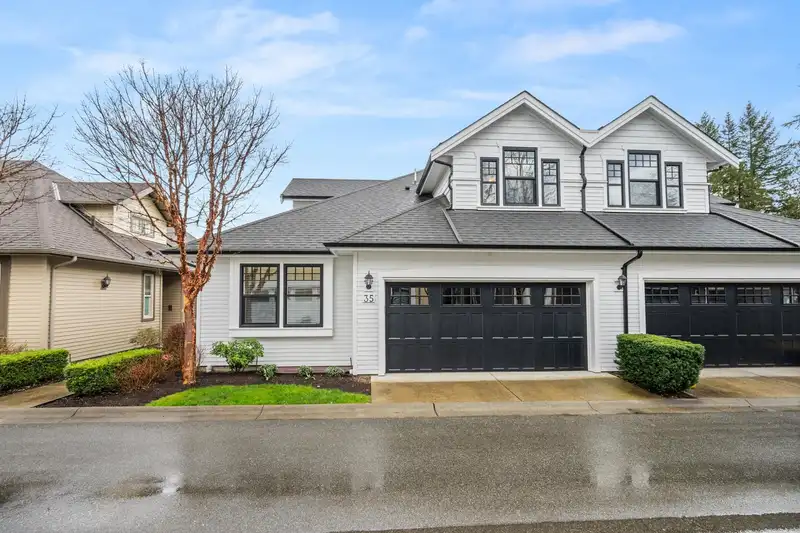
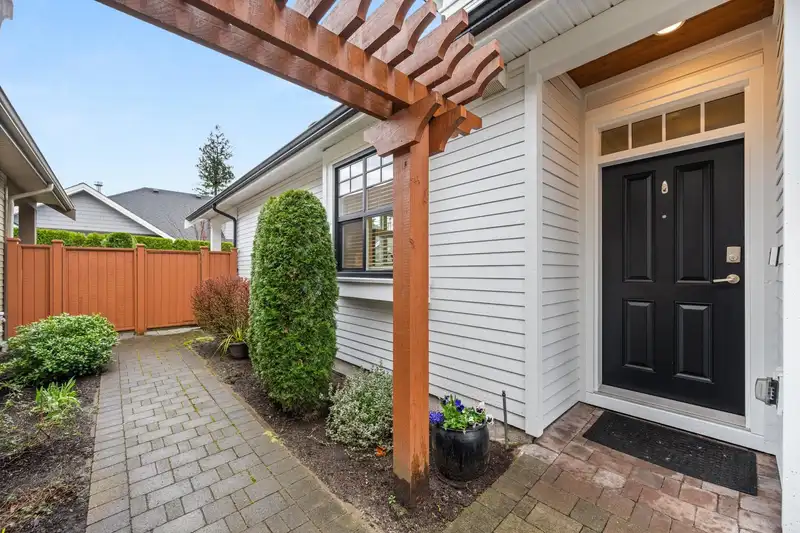
Rarely available floor plan at the award-winning McBride station in the heart of Fort Langley. This 3 level 4 bdrm 4 bath 2881 sq ft townhouse was built by Landstone Homes. Beautiful end unit w/ soaring ceilings in the great room, chef's kitchen w/ SS appliances, upgraded Wolf Range, granite countertops, hardwood floors, gas fireplace. Ideal retirement living w/ everything on the main floor. Upstairs features a reading/TV loft, bathroom & 2 bdrms. Downstairs has a family room, R/I for a wet bar, bonus studio/games room that could be a 5th bdrm, full bathroom & smart workshop area. Double garage w/ epoxy floors. Private SE facing backyard w/ covered patio. Move-in ready, wonderful neighbors, sough-after community all in walking distance to shops, schools, Fraser River + Fort to Fort trail!
Features
Property Details
School Catchment


Thinking of selling in Fort Langley?
See what your home could be worth and how the local market is moving.
Location
Mortgage Calculator
Similar Listings Nearby
24 9235 MCBRIDE STREET
7 23230 BILLY BROWN ROAD
23127 BILLY BROWN ROAD
20997 83 AVENUE
20957 83 AVENUE
86 7138 210 STREET
20591 84TH AVENUE
20581 84 AVENUE
16 8217 204B STREET
18 6828 208A STREET
9 8567 204 STREET
20478 78 AVENUE