
 1 / 15 photos
About This Property
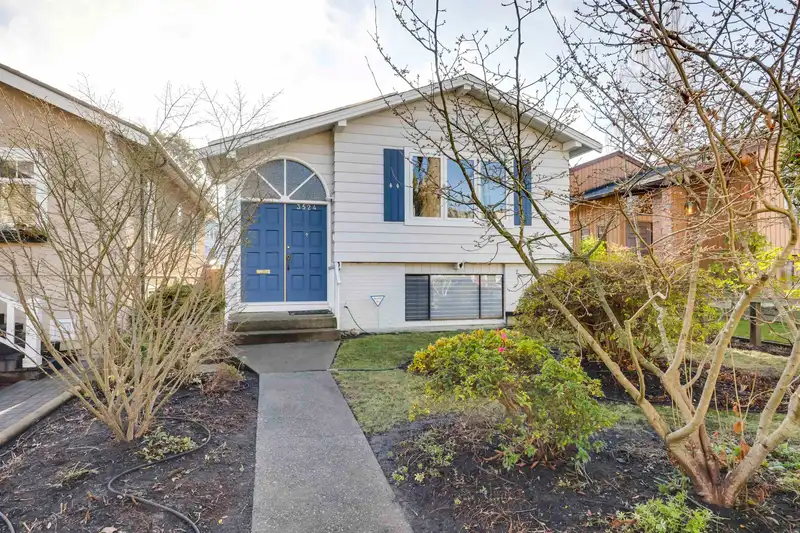
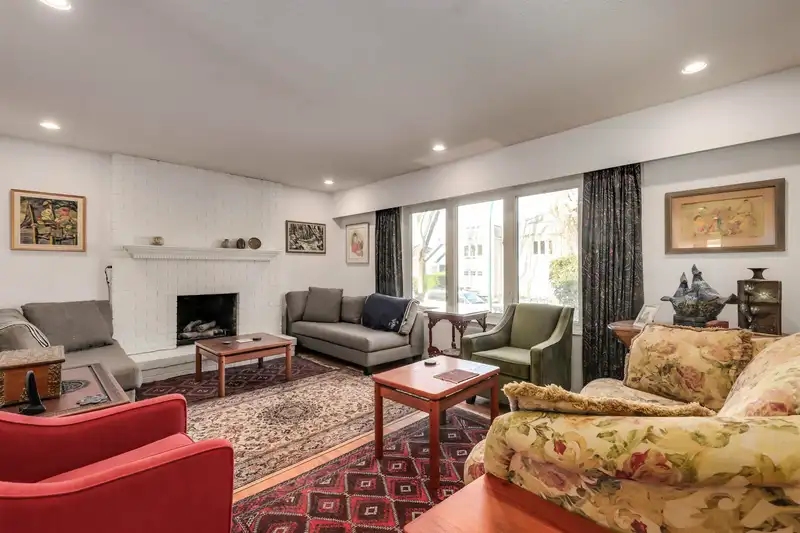
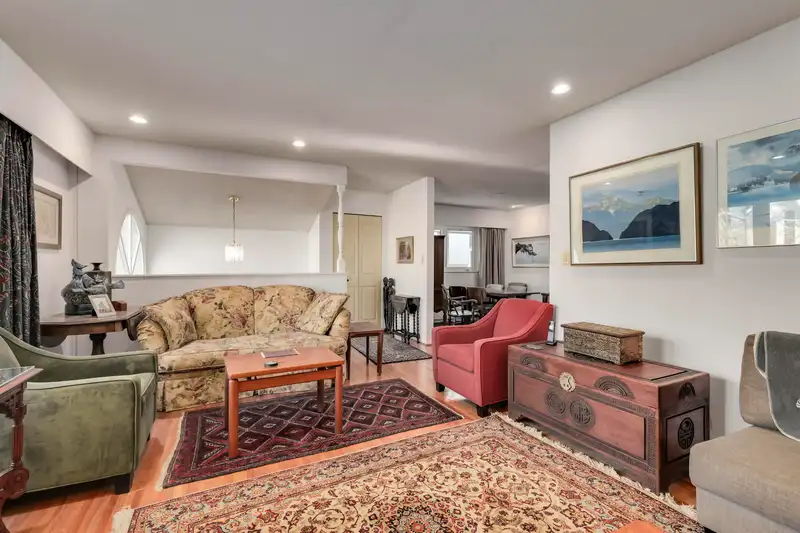
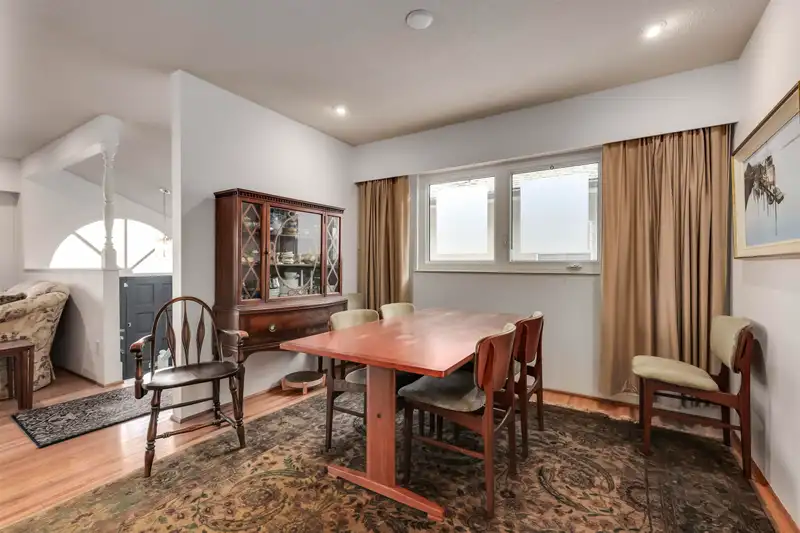
Same owner since 1992. Constantly maintained and upgraded when & where needed. Renovated kitchen and bathrooms. Large kitchen with B-I eating area. Good size flex space off kitchen for exercise equipment . All new high end windows on main floor. Large sundeck. Large lvgrm with gas F/P & large dinrm. 3 bedrms on main floor. 2 full bathrms. Large family room down with gas F/P. 1 bedroom and full bathrm. Workshop with plbg in wall for kitchen. Could have 2nd bedrm down. High efficiacy furnace & continuous hot water. Air conditioning. Basement designed for wheelchair access. Sunny secure garden for pets. Close to public transit, Lord Kitchen school and shopping. Attic access by drop down ladder for extra storage. Attached 2 car carport. Viewings by appointment only. 1st showings Sat/Sun 2-4pm.
Features
Property Details
School Catchment


Thinking of selling in Dunbar?
See what your home could be worth and how the local market is moving.
Location
Mortgage Calculator
Similar Listings Nearby
3575 W 23RD AVENUE
3582 W KING EDWARD AVENUE
3618 W 24TH AVENUE
3755 DUNBAR STREET
3389 W 21ST AVENUE
4420 COLLINGWOOD STREET
3628 DUNBAR STREET
3478 W 28TH AVENUE
3706 W KING EDWARD AVENUE
3908 BLENHEIM STREET
3738 W 24TH AVENUE
3276 W 21ST AVENUE