
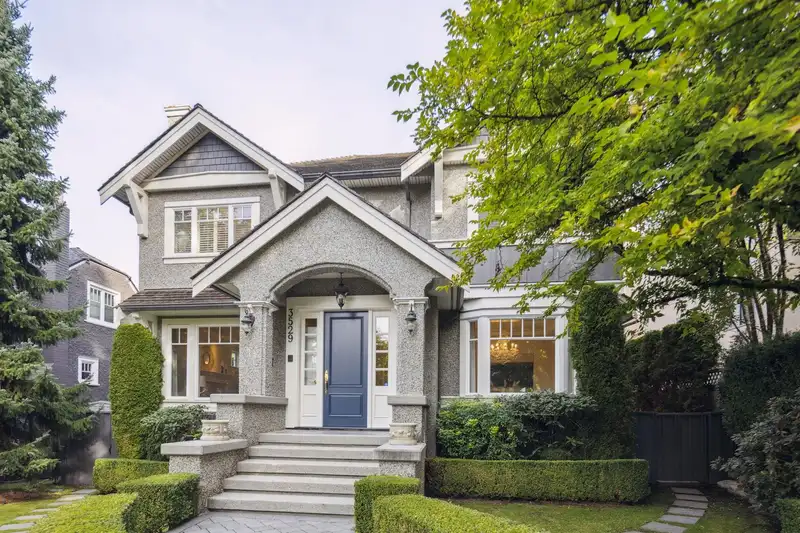
 1 / 40 photos
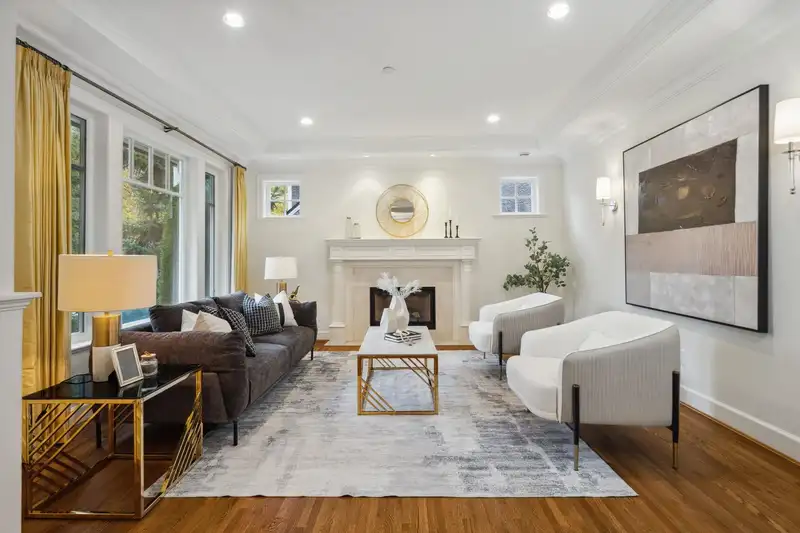
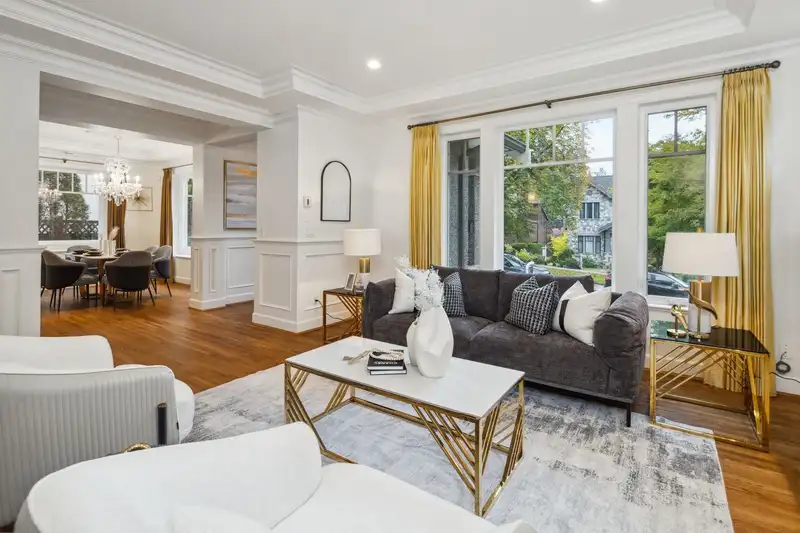
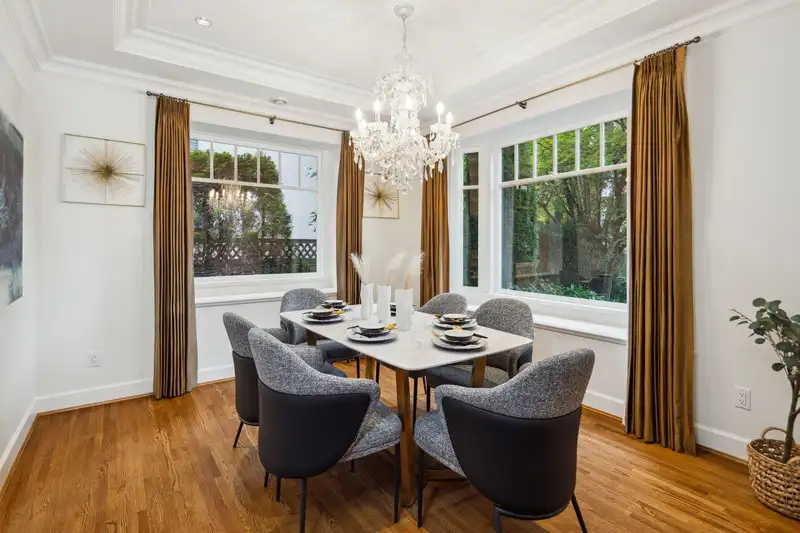
About This Property
Discover this charming traditional custom built home in prestigious Dunbar w/street appeal that blends in seamlessly. The open layout boasts classic, timeless finishes & top-quality materials & has been kept in near mint condition. This big south-facing lot has a spacious backyard perfect to entertain/relax. Located in an extremely quiet yet central, family-friendly safe walkable area. An ideal home for those seeking style, convenience & multi-revenue suite incomes as an option. Up has 3beds w/walkin & ensuite. Large main level is fully equipped w/easy access to patio/yard. Versatile basement feat a self-contained suite,ideal as a mortgage helper or inlaw,convertible to 2beds.The recroom offers either a 2nd studio suite,media space,or games room+gym.
Features
Property Details
School Catchment


Thinking of selling in Dunbar?
See what your home could be worth and how the local market is moving.
Location
Mortgage Calculator
Similar Listings Nearby
3562 W 34TH AVENUE
3492 W 34TH AVENUE
3558 W 32ND AVENUE
3557 W 36TH AVENUE
3581 W 32ND AVENUE
3425 W 33RD AVENUE
3630 W 34TH AVENUE
3456 W 36TH AVENUE
3488 W 30TH AVENUE
5281 DUNBAR STREET
3587 W 38TH AVENUE
3726 W 35TH AVENUE