
 1 / 28 photos
About This Property
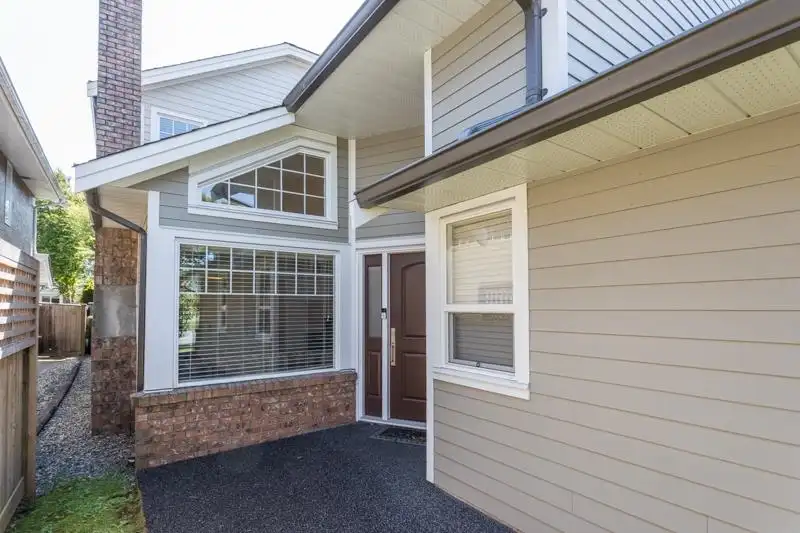
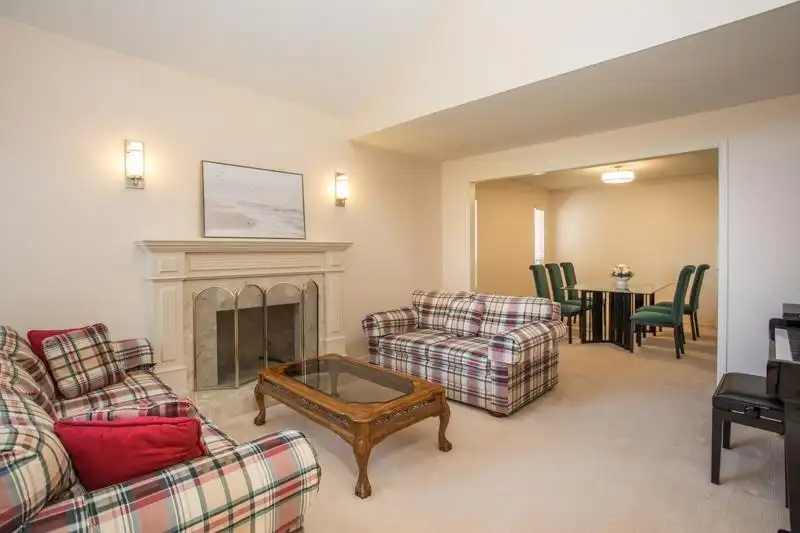
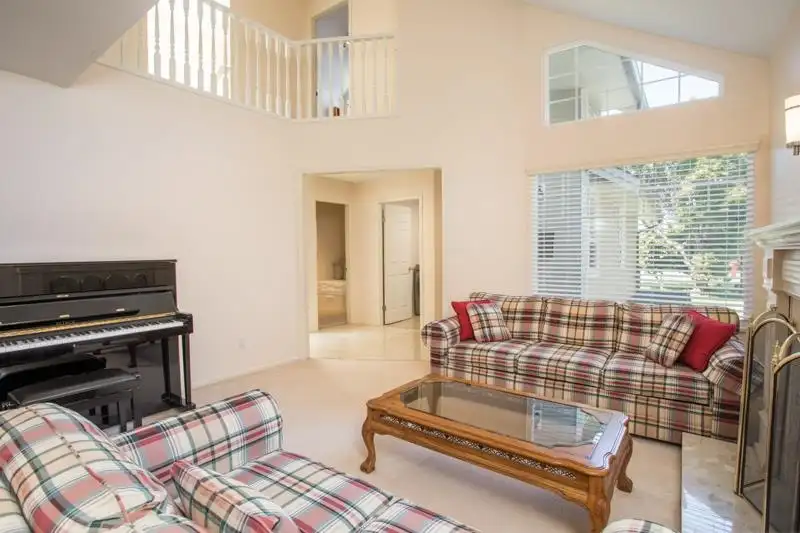
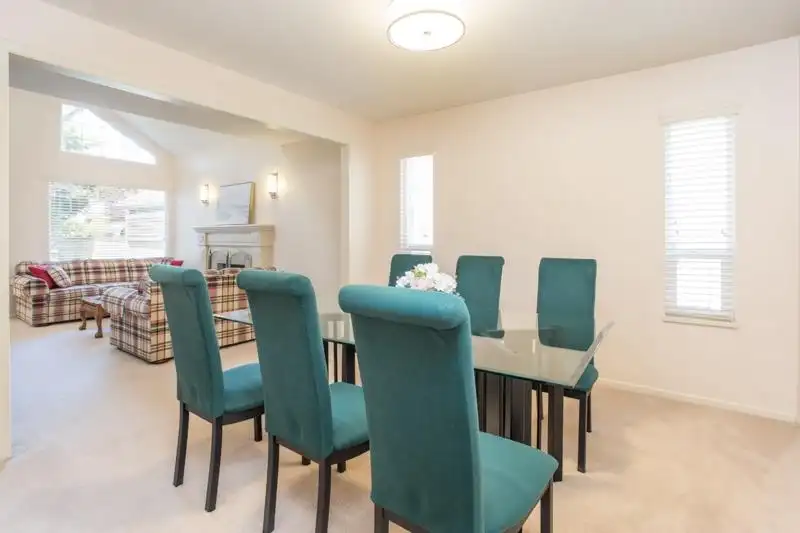
STEVESTON VILLAGE-long time owners have lovingly maintained this ready to move in 5 bdrm 2.5 bath home 10 minutes walk to all the shops & services of the Village, the Boardwalk & Garry Point Park. Bright kitchen with updated appliances opens onto the family room with woodburning fireplace. Spacious living/dining room with additional wood burning fireplace. 4 bdrms up with office/5th bdrm on the main. Vaulted ceilings & lots of windows make this home, feel light & airy. Many updates over the years including furnace & hot water tank, gutters & downspouts, roof & Hardy board siding. Lovely south facing fully fenced backyard. Back patio along with driveway has updated rubber-mix resurfacing. Double car garage along with additional parking on the driveway. McMath Sec and Byng Elem catchment.
Features
Property Details
School Catchment


Thinking of selling in Steveston Village?
See what your home could be worth and how the local market is moving.
Location
Mortgage Calculator
Similar Listings Nearby
3588 GEORGIA STREET
3731 GARRY STREET
3515 RICHMOND STREET
3491 BROADWAY STREET
11780 2ND AVENUE
3933 GARRY STREET
3580 BROADWAY STREET
3180 GEORGIA STREET
3193 RICHMOND STREET
3871 RICHMOND STREET
3571 SABLE AVENUE
11320 NO. 1 ROAD