
 1 / 39 photos
About This Property
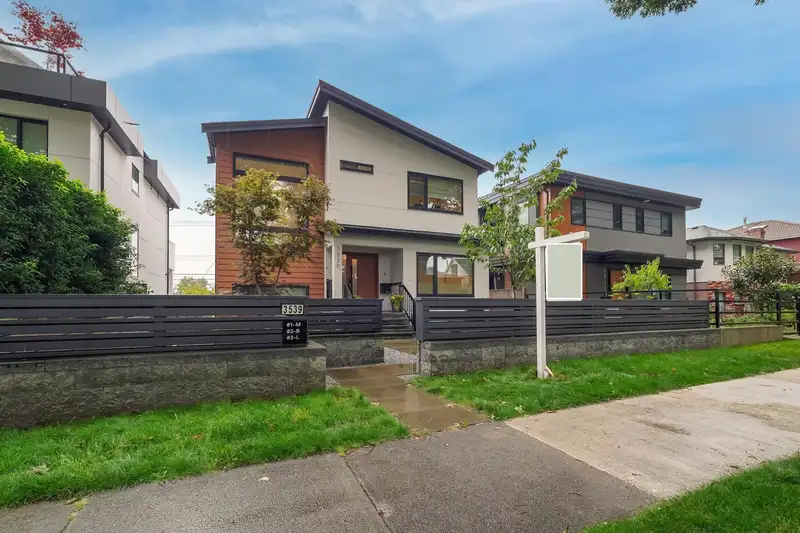
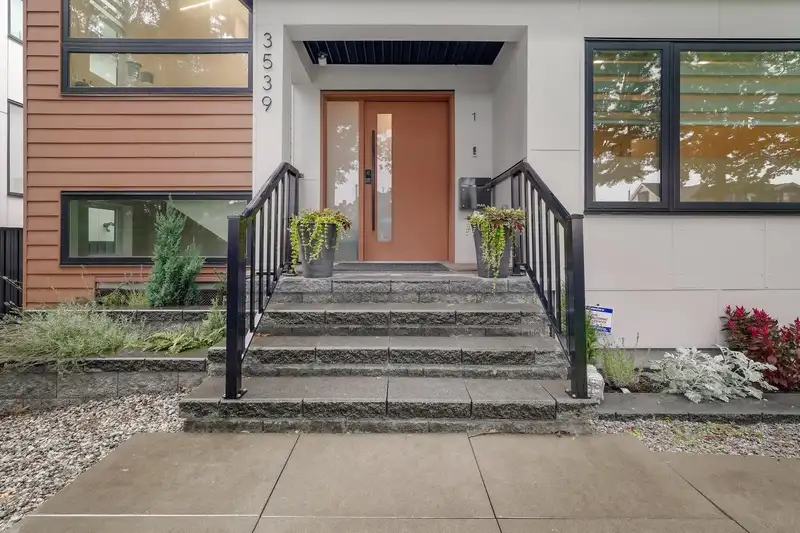
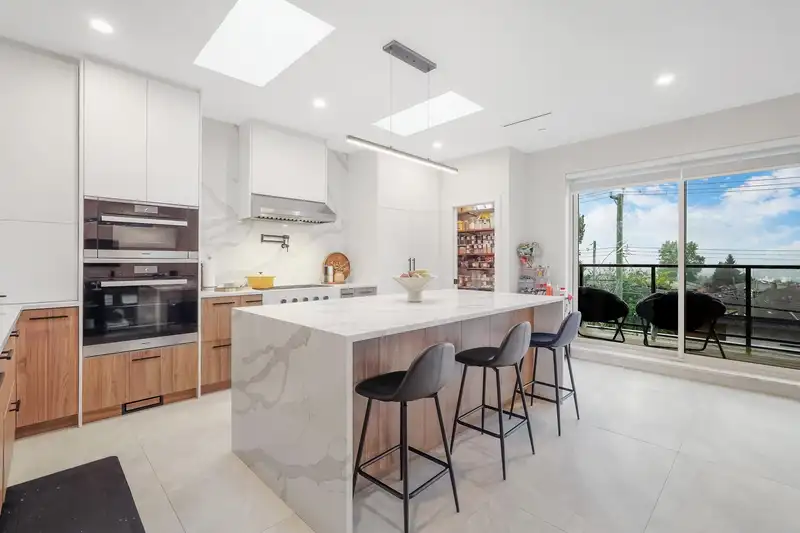
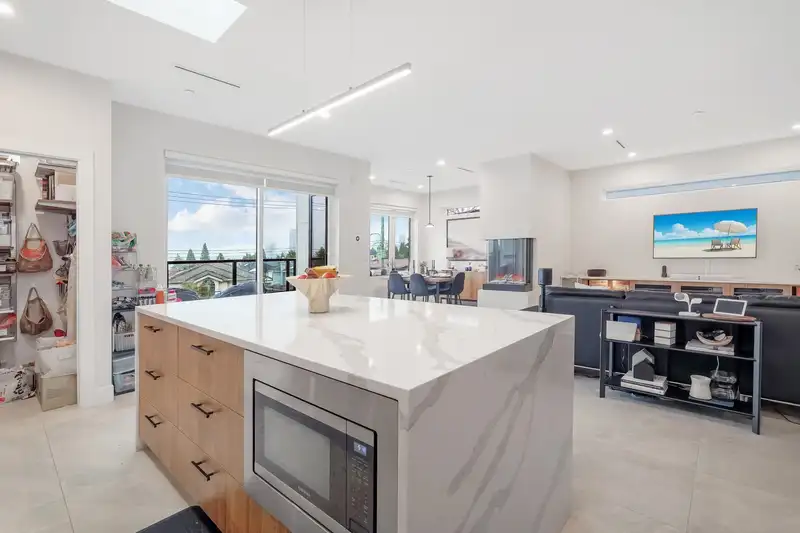
Welcome to this exquisite, custom-built family home. A reverse floorplan designed to maximize the gorgeous mountain & water views from the top floor. Enter the home with 3 bedrooms on the main floor featuring a spacious laundry room, full second bathroom & luxury primary bedroom with walk-through closet to your spa-like ensuite bathroom. Downstairs offers an in-home gym/den plus powder bathroom. The bright and spacious top floor feels open and inviting, as you soak in the natural light and quality finishings. High-end appliances, including wet bar off of your formal dining room and stunning views. Separate 2 bedroom suite with tile flooring, in suite laundry & 8 ft ceilings. Plus 2 bedroom laneway house! Enjoy the BONUS of double rental income.
Features
Property Details
School Catchment


Thinking of selling in Renfrew Heights?
See what your home could be worth and how the local market is moving.
Location
Mortgage Calculator
Similar Listings Nearby
3462 WORTHINGTON DRIVE
3826 GLENDALE STREET
3660 E 22ND AVENUE
3466 DIEPPE DRIVE
3394 SEAFORTH DRIVE
3403 E 26TH AVENUE
3775 ELMWOOD STREET
3788 LINWOOD STREET
3369 PRICE STREET
3057 RUPERT STREET
3041 RUPERT STREET
3023 RUPERT STREET