
 1 / 40 photos
About This Property
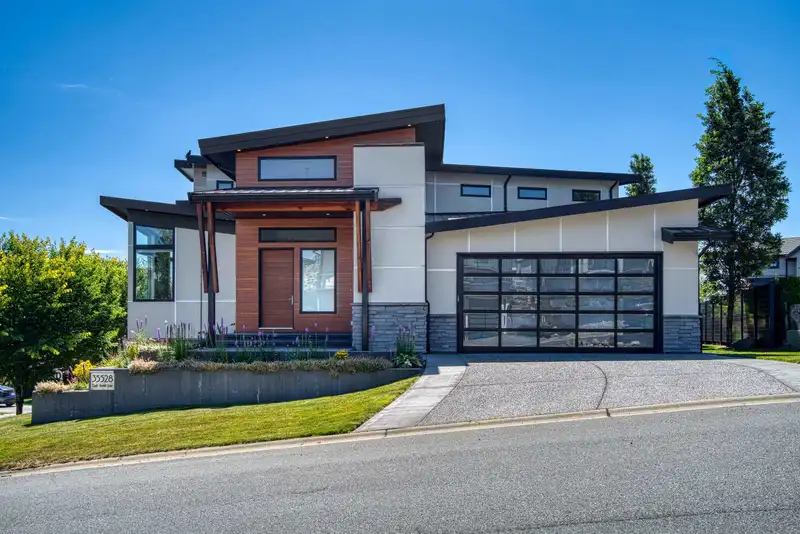
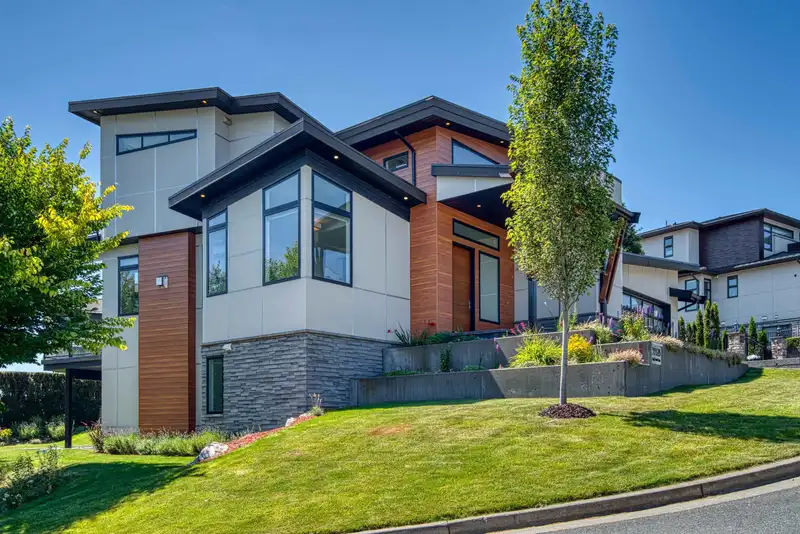
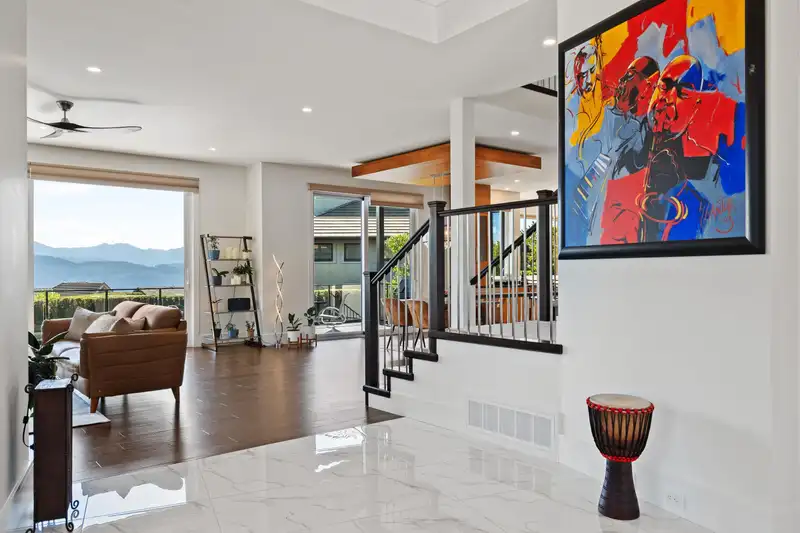
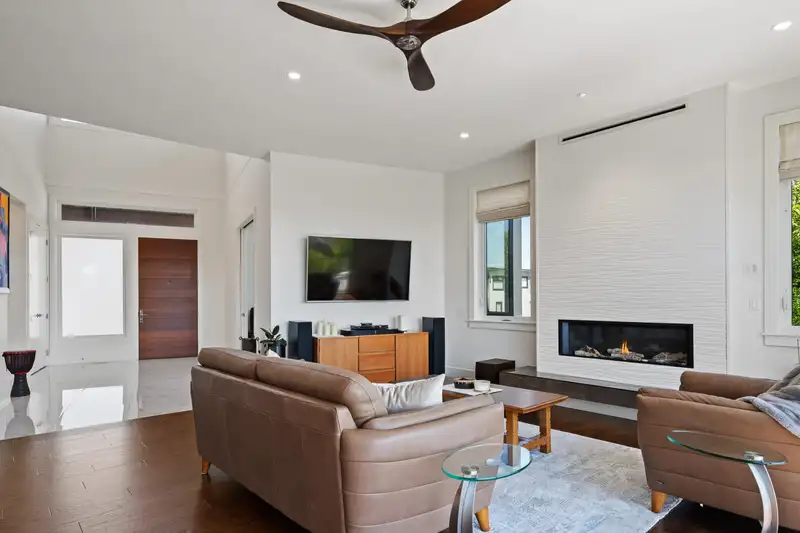
Eagle Mountain masterpiece! This 2017 custom-built home on a 9,000 sq. ft. lot showcases breathtaking Mt. Baker views from nearly every room. Step into a grand 25-ft foyer with soaring 10-ft ceilings, leading to 5–6 bedrooms plus den. The spa-inspired primary ensuite features a two-person Jacuzzi tub, while the gourmet kitchen boasts custom cabinetry and flows seamlessly to an expansive deck with triple-pane sliders. Enjoy a heated garage with hot water, and a versatile lower level with separate entry, patio, storage, and roughed-in bath—perfect for a suite or recreation space. A rare blend of elegance, comfort, and endless potential awaits!
Features
Property Details
School Catchment


Thinking of selling in Abbotsford East?
See what your home could be worth and how the local market is moving.
Location
Mortgage Calculator
Similar Listings Nearby
35437 VERADO COURT
35632 EAGLE VIEW PLACE
35593 JADE DRIVE
35576 GOODBRAND DRIVE
2727 MONTANA PLACE
1 35689 GOODBRAND DRIVE
35787 GRAYSTONE DRIVE
35278 GINGERHILLS DRIVE
35846 GRAYSTONE DRIVE
2655 STONECROFT DRIVE
2405 CRANBERRY COURT
35479 TWEEDSMUIR DRIVE