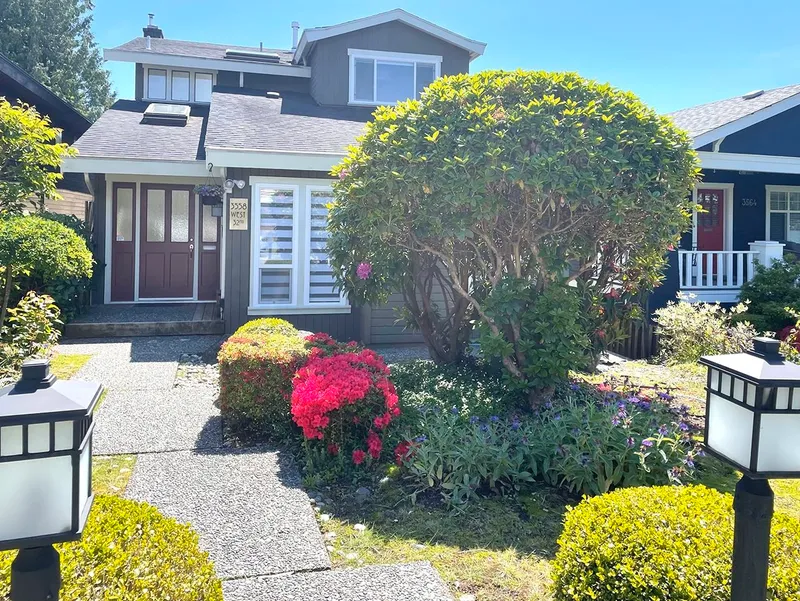
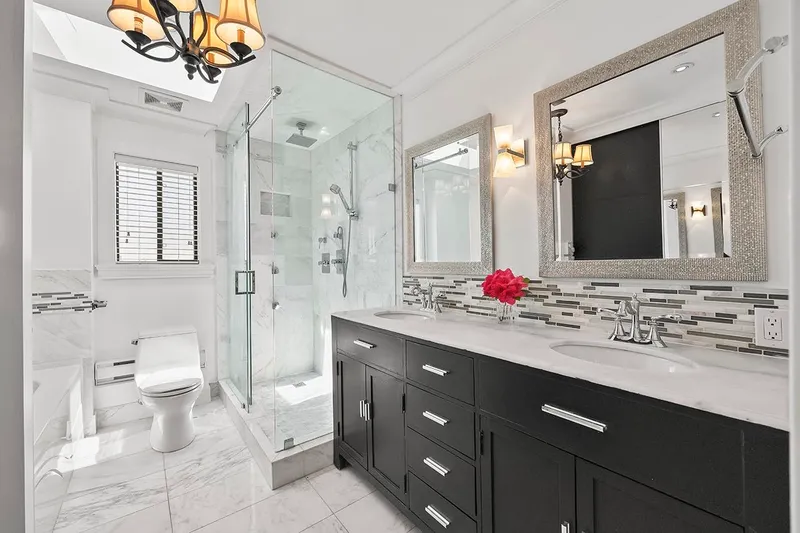
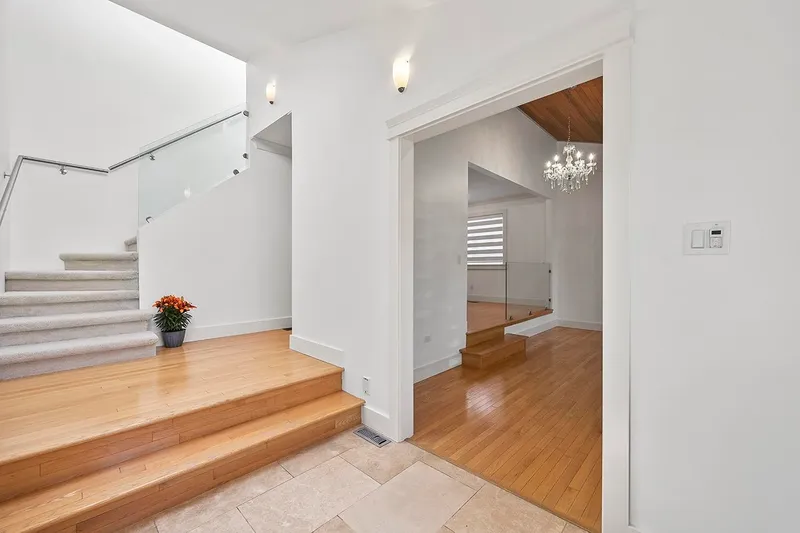
Major improvements finished in 2010, the house was gutted down to the studs, with new wiring, plumbing, HRV system, built-in vacuum, deck, updated interior water supply and much more. New Renovations in 2025, including New Heat Pump with A/C, New Windows and Window Blinds, New Painting, New renovated Kitchen Cabinets, New Carpets!! Basement is Above ground…
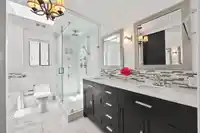
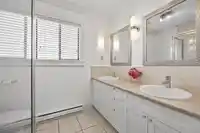
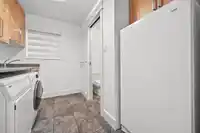
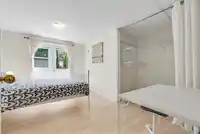

Major improvements finished in 2010, the house was gutted down to the studs, with new wiring, plumbing, HRV system, built-in vacuum, deck, updated interior water supply and much more. New Renovations in 2025, including New Heat Pump with A/C, New Windows and Window Blinds, New Painting, New renovated Kitchen Cabinets, New Carpets!! Basement is Above ground level, offers a bright private tree-fenced 3 bdrms independent suite as mortgage helper, opens to south-facing garden. Upper Floor offers 4 bdrm and 2 baths with Skylights. Spacious main floor includes chef’s kitchen, formal dining, living room, family room, laundry/pantry, extra freezer. Steps to Best private school of St. George’s, Crofton, Dunbar community. School catchment of Lord Byng and Lord Kitchener.
Features
Central Vacuum
Balcony
Private Yard
Open
Rear Access
Shopping Nearby
Room measurements20 rooms▸
KitchenMain · 11'4 × 11'7
Dining RoomMain · 11'1 × 12'10
Family RoomMain · 12'7 × 20'11
LaundryMain · 9' × 9'1
Eating AreaMain · 8'1 × 11'7
Living RoomMain · 14'9 × 17'2
FoyerMain · 6'6 × 14'5
Primary BedroomAbove · 11'6 × 12'11
BedroomAbove · 9'6 × 13'
BedroomAbove · 9'2 × 13'1
BedroomAbove · 10' × 10'9
StorageAbove · 3'8 × 5'9
Living RoomBelow · 7'4 × 12'2
KitchenBelow · 12'2 × 12'11
BedroomBelow · 9'9 × 13'9
BedroomBelow · 7'10 × 11'6
BedroomBelow · 9'2 × 13'9
Flex RoomBelow · 5'7 × 8'5
StorageBelow · 24' × 24'8
Walk-In ClosetBelow · 4'5 × 6'3
Floor plan
🔍 Tap to zoom
Pinch or scroll to zoom · drag to pan · double-tap to reset
Property Details
MLS NumberR3097137
Property TypeSingle Family Residence
Bedrooms7
Bathrooms3.5
Square Feet3,148
Lot Size4,315 sqft
Year Built1980
HeatingBaseboard, Electric, Heat Pump
StatusPending
Listed ByLaboutique Realty
School Catchment
ElementaryKitchener
SecondaryByng
Neighbourhood
Highlighted area = this home's census tract (StatCan), the boundary the neighbourhood stats describe.
$3,200,000Median home value
$123,000Median household income
74.1%Owner-occupied
67.6%Single-detached homes
2.8Avg household size
44.4Median age
65.2%Bachelor's degree or higher (25-64)
61.2%Commute under 30 min
71.3%Drive to work
41.5%Foreign-born residents
6,007Neighbourhood population
Age
Under 1513.6%
15 to 6467.8%
65 and over18.6%
Household size
1 person18.8%
232.6%
317.7%
419.5%
5 or more11.4%
Language spoken at home
58% English mother tongue
Mandarin19.8%
Cantonese7.2%
English + other2.6%
Spanish1%
German1%
Korean0.9%
All others9.5%
Mother tongue, share of 6,005 residents.
How this pocket differs
more children under 15 than Vancouver West 13.7% vs 9.9%
notably more 5+ person households than Vancouver West 11.3% vs 3.5%
notably more 4-person households than Vancouver West 19.4% vs 7.6%
notably fewer people living alone than Vancouver West 18.8% vs 43.6%
notably more Mandarin speakers than Vancouver West 19.8% vs 9.7%
Median household income is higher than Metro Vancouver $123,000 vs $90,000
Median dwelling value is notably higher than Metro Vancouver $3,200,000 vs $1,050,000
Source: Statistics Canada, Census of Population, 2021. Reproduced and distributed on an "as is" basis with the permission of Statistics Canada.
Ped NaimiPersonal Real Estate Corp
Vinod BashirPersonal Real Estate Corp
Thinking of selling in Dunbar?
See what your home could be worth and how the local market is moving.

 1 / 34 photos