
 1 / 40 photos
About This Property
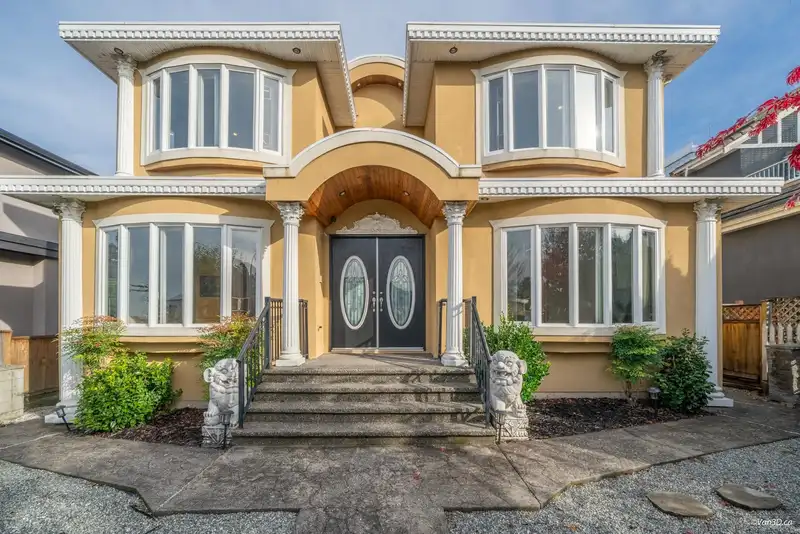
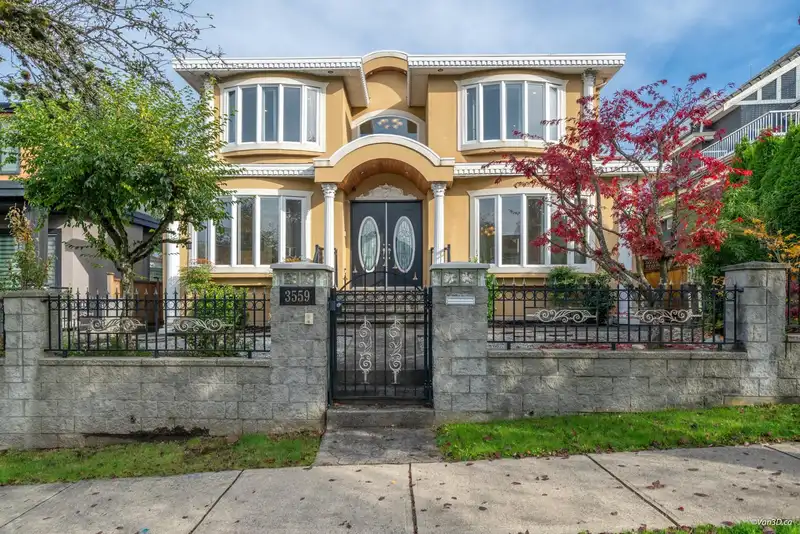
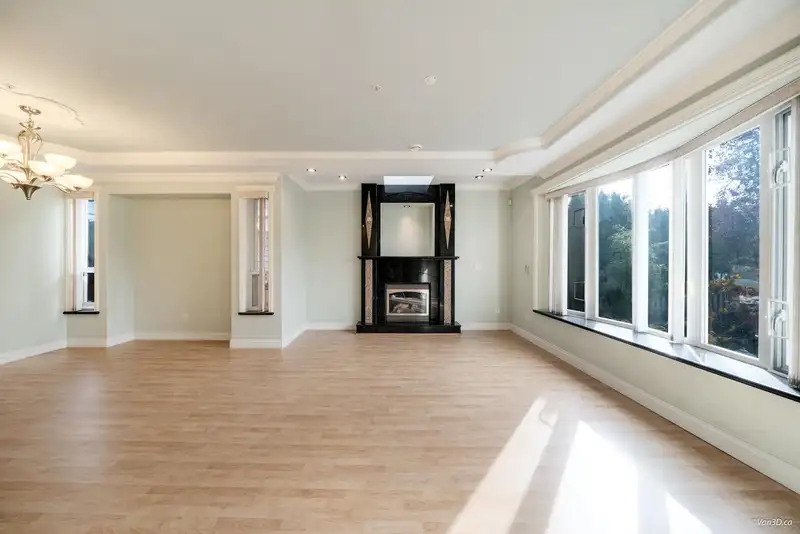
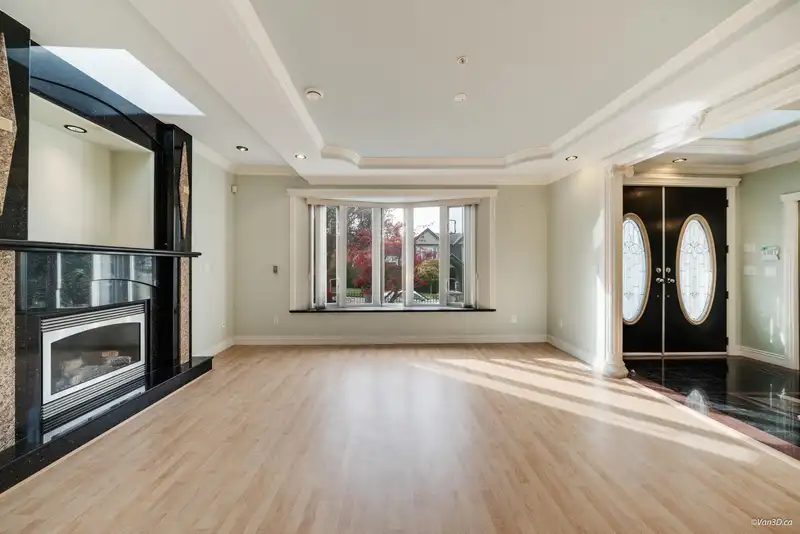
Meticulously maintained 3 level home on a 50’ frontage lot in prime Renfrew Heights, offering breathtaking mountain & city views! This spacious residence features 4 bedrooms with 4 full ensuite baths upstairs, plus a main-floor bedroom & full bath. The basement includes two self-contained 1-bedroom suites, each with private entry & 2 full baths. Luxurious details includes, custom granite foyer with 9’ ceilings, gourmet kitchen with island & spice kitchen, large family room, 3 granite fireplaces, wet bar, skylights, built-in vacuum & alarm system. Enjoy unobstructed views from the rooftop deck (re-done 2022). Fully fenced low-maintenance yard with automated gate, RV parking & triple garage backing onto a serene park. Steps to Vancouver Christian School, Falaise Park & amenities.
Features
Property Details
School Catchment


Thinking of selling in Renfrew Heights?
See what your home could be worth and how the local market is moving.
Location
Mortgage Calculator
Similar Listings Nearby
3481 DIEPPE DRIVE
3462 WORTHINGTON DRIVE
3466 DIEPPE DRIVE
3660 E 22ND AVENUE
3826 GLENDALE STREET
3550 BOUNDARY ROAD
3625 E 24TH AVENUE
3939 BOUNDARY ROAD
3713 KINCAID STREET
3662 E 25TH AVENUE
3678 E 25TH AVENUE
3105 DIEPPE DRIVE