
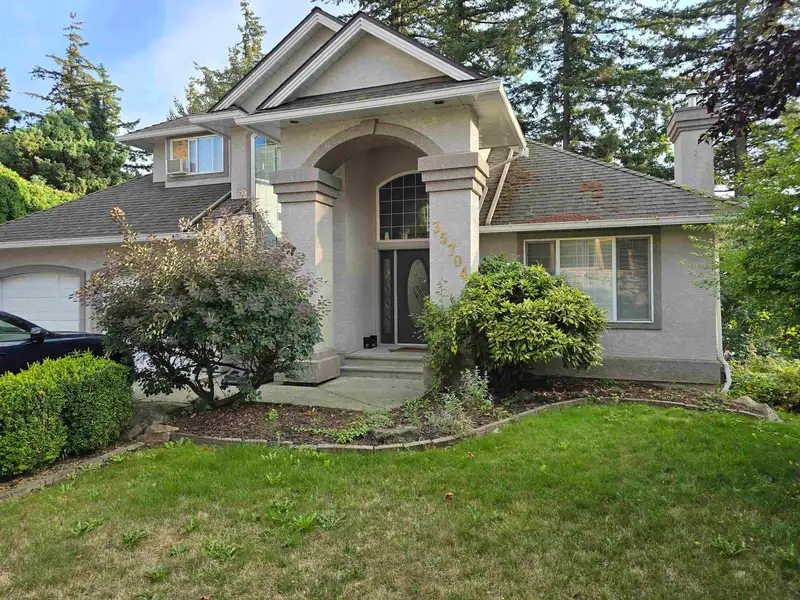
 1 / 1 photos
About This Property
Stunning *VIEW* home on a private CDS! 4 Bdrms! 4 Baths! 3 Fireplaces! 2731 sq.ft! Living & Dining boast sweeping Vaulted Ceilings, large picture windows & upgraded Stone Fireplace! OPEN Plan Kitchen with Granite Counters! Open to Great Room & Eat-in Area making it PERFECT for Entertaining! Walk-out to Sundeck and 2 tiered super private patio with spectacular Mt Baker & Valley Views! Great Room also boasts Stone Fireplace & sweeping views from every window! 3 Bedrooms Up! Master with 3 pce upgraded Ensuite! Downstairs fully finished with 1 Bdrm, Family Room, Wet Bar/Kitchen area - perfect for extended family! Roof 2016, Leaf-guard Gutters, Skylights (2016), New Deck & Supports (2010), Retaining Wall (2006), Hoy Water Tank (2014).
Features
Property Details
School Catchment


Thinking of selling in Abbotsford East?
See what your home could be worth and how the local market is moving.
Location
Mortgage Calculator
Similar Listings Nearby
35702 TIMBERLANE DRIVE
35682 TIMBERLANE DRIVE
35683 TIMBERLANE DRIVE
35805 OLD YALE ROAD
11 2290 BOLEY STREET
35835 HEATHERSTONE PLACE
35543 DINA PLACE
35834 EAGLECREST DRIVE
35787 GRAYSTONE DRIVE
35823 GRAYSTONE DRIVE
35846 GRAYSTONE DRIVE
35993 EAGLECREST PLACE