
 1 / 40 photos
About This Property
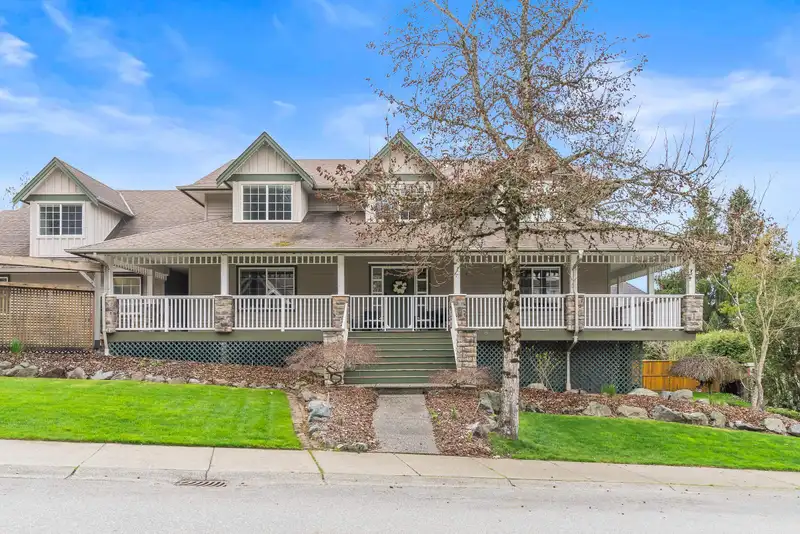
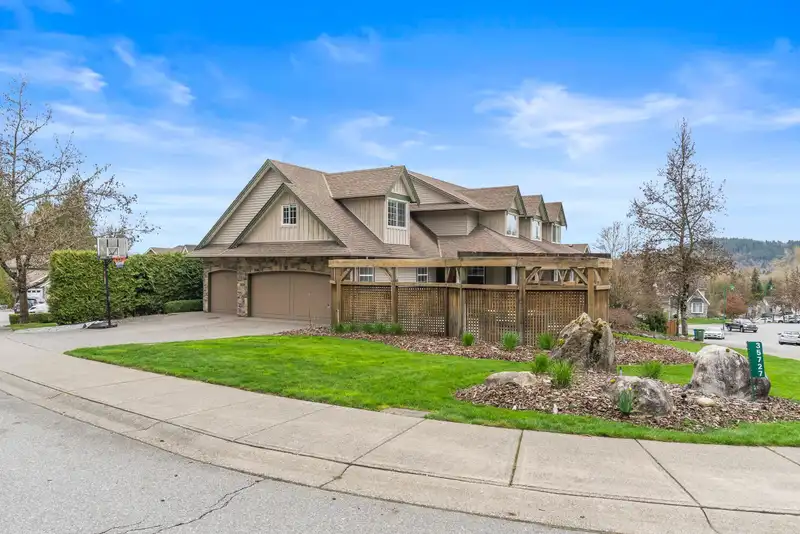
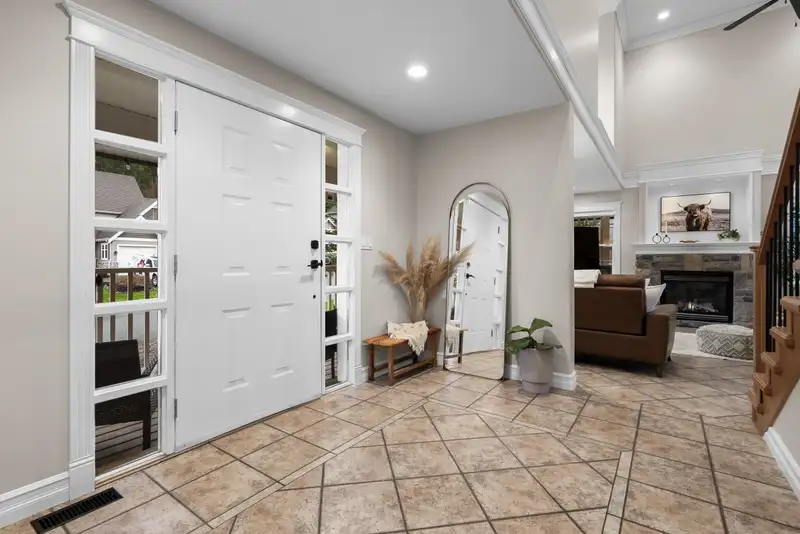
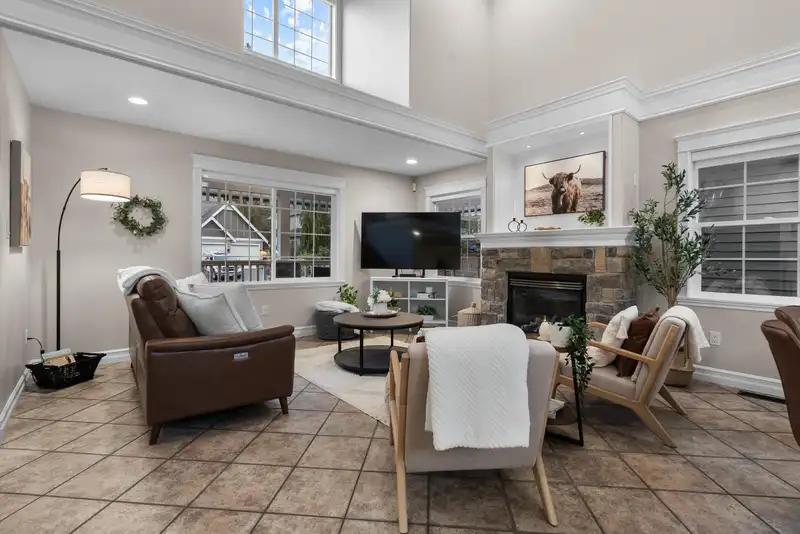
Custom-built multi generational home in sought-after Ledgeview Estates-original owner. Over 5,200 sq. ft. across 3 expansive levels with 3 bedrooms up and primary on main plus an office with separate entrance, and bonus large den above the triple car garage. Soaring ceilings and Juliet balconies fill the home with natural light. Wraparound veranda, large fenced patio, and corner lot yard with all new landscaping plus sprinkler system. Fully Renovated 2 bed, 2 bath daylight walk-out legal suite with separate entrance, laundry + bonus room for main home use-used as a gym currently. Heat pump, newer furnace and hot water tank, 220-amp service with Tesla charger. Three-car garage and tons of parking. Quiet street steps to Ledgeview golf, mountain bike trails, and hiking to the waterfall.
Features
Property Details
School Catchment


Thinking of selling in Abbotsford East?
See what your home could be worth and how the local market is moving.
Location
Mortgage Calculator
Similar Listings Nearby
35797 LEDGEVIEW DRIVE
3763 MCKINLEY DRIVE
35485 SANDY HILL ROAD
3887 ANGUS CRESCENT
3550 MCKINLEY DRIVE
35452 STRATHCONA COURT
35423 MCKINLEY DRIVE
35479 TWEEDSMUIR DRIVE
3737 LETHBRIDGE DRIVE
3980 KALEIGH COURT
56 3800 GOLF COURSE DRIVE
12 3800 GOLF COURSE DRIVE