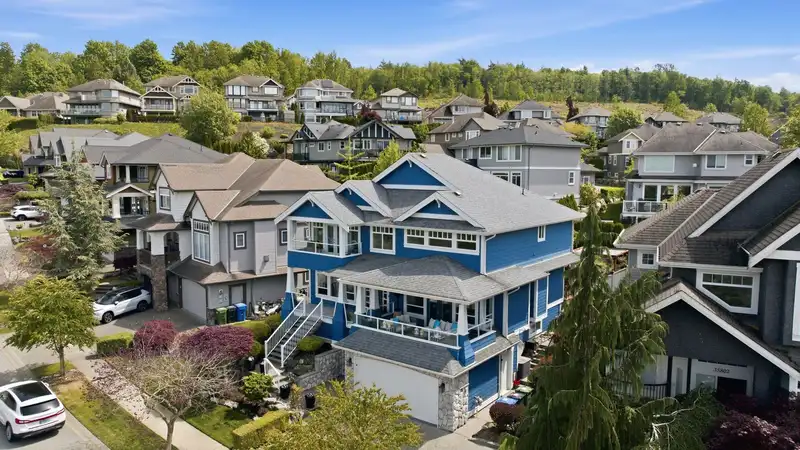
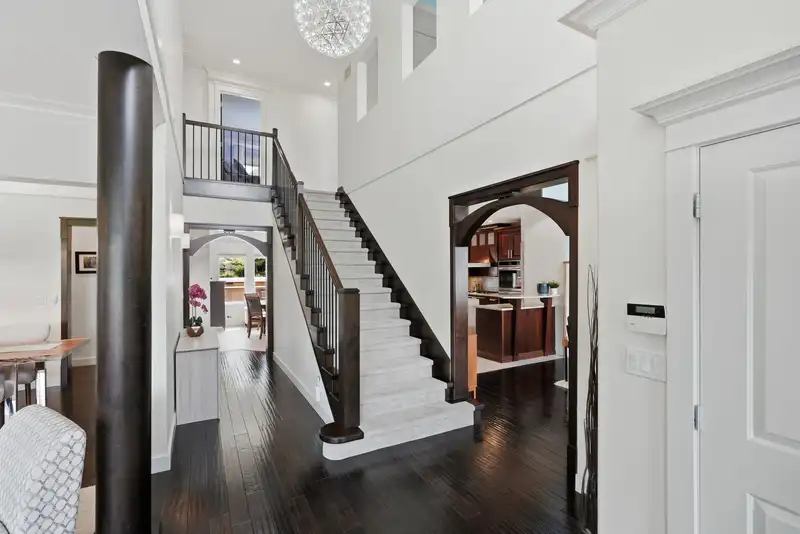
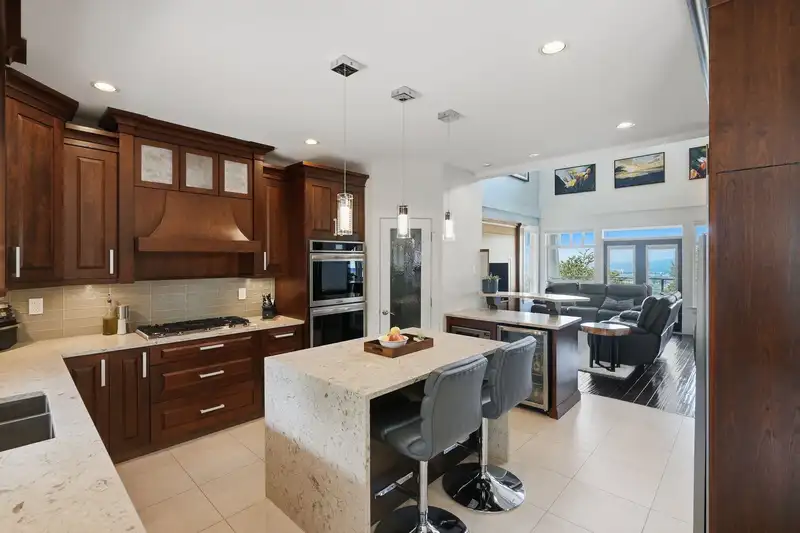
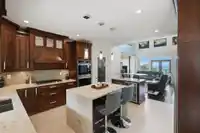
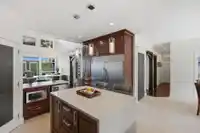
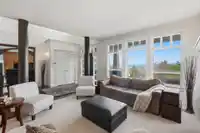
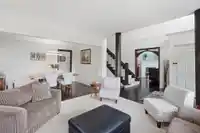
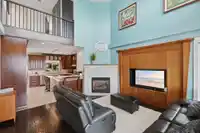
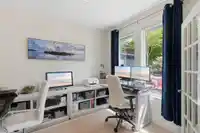
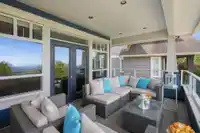
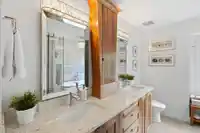
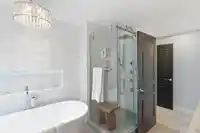
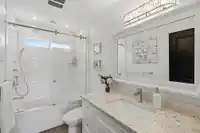
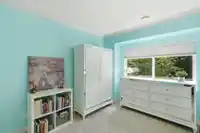
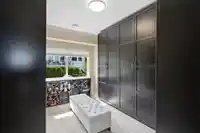
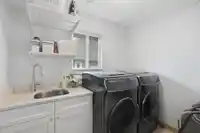
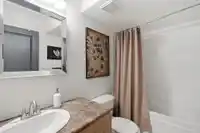
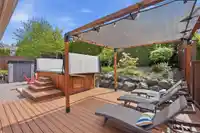
The home you've been searching for is here! On one of East Abbotsford's finest streets with valley views & legal 2bdrm suite. Custom built & lovingly cared for! Almost 4000 sq ft of living area, soaring ceilings, hardwood floors, crown moulding & craftsman details. High-end kitchen w/ gas stove, dbl wall oven & quartz counters. 4 bdrms up plus office/den on…
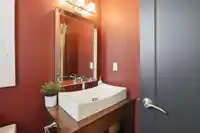
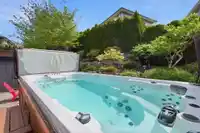
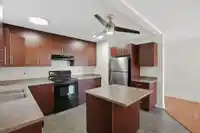
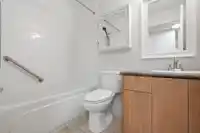
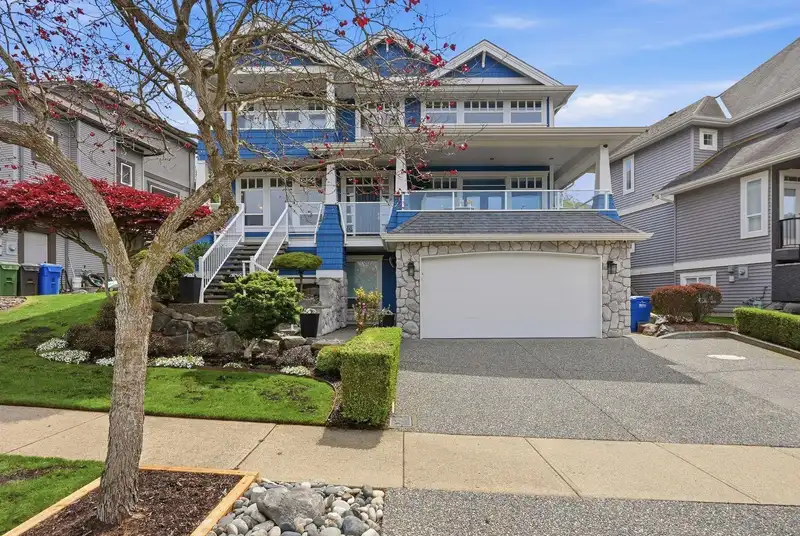
The home you've been searching for is here! On one of East Abbotsford's finest streets with valley views & legal 2bdrm suite. Custom built & lovingly cared for! Almost 4000 sq ft of living area, soaring ceilings, hardwood floors, crown moulding & craftsman details. High-end kitchen w/ gas stove, dbl wall oven & quartz counters. 4 bdrms up plus office/den on the main. 2 gas fireplaces & central A/C. Primary bdrm w spa-like ensuite, lg closet & deck with view. Bsmt rec room and full bath for upstairs use. Recent updates include: furnace, ext/int paint, bathrooms, flooring, on-demand HW. South-facing walkout yard w/swim spa, pergola & deck. Trails, parks & Ledgeview Golf nearby. Catchment: Prince Charles, Clayburn, Robert Bateman. A rare find in premier "Highlands" location! Don't miss it!
Features
Storage
Private Yard
Garage Double
Aggregate
Room measurements19 rooms▸
Living RoomMain · 14'3 × 14'2
Dining RoomMain · 10'3 × 13'10
KitchenMain · 16'5 × 15'1
Eating AreaMain · 13'8 × 11'11
DenMain · 10'5 × 8'11
Family RoomMain · 17'2 × 16'11
FoyerMain · 12'2 × 8'9
Primary BedroomAbove · 12'2 × 13'10
BedroomAbove · 10'9 × 10'3
BedroomAbove · 11'3 × 9'9
BedroomAbove · 12'1 × 9'9
LaundryAbove · 7'9 × 6'3
LoftAbove · 11' × 12'6
KitchenBsmt · 11'8 × 13'1
Living RoomBsmt · 13'7 × 19'4
BedroomBsmt · 9'8 × 10'2
BedroomBsmt · 12'11 × 10'3
GymBsmt · 20'10 × 14'3
UtilityBsmt · 2'9 × 8'9
Floor plan
🔍 Tap to zoom
Pinch or scroll to zoom · drag to pan · double-tap to reset
Property Details
MLS NumberR3121033
Property TypeSingle Family Residence
Bedrooms6
Bathrooms4.5
Square Feet3,978
Lot Size5,813 sqft
Year Built2006
Parking Spaces2
HeatingForced Air, Natural Gas
StatusPending
Listed ByRE/MAX Truepeak Realty
School Catchment
ElementaryPrince Charles Elementary
MiddleClayburn Middle
SecondaryRobert Bateman Secondary
Neighbourhood
Highlighted area = this home's census tract (StatCan), the boundary the neighbourhood stats describe.
$950,000Median home value
$125,000Median household income
83.5%Owner-occupied
66.1%Single-detached homes
3.1Avg household size
38Median age
32.1%Bachelor's degree or higher (25-64)
66.8%Commute under 30 min
93.9%Drive to work
15.6%Foreign-born residents
4,489Neighbourhood population
Age
Under 1522.2%
15 to 6465.6%
65 and over12.3%
Household size
1 person13.1%
230.8%
317.6%
421.1%
5 or more17.3%
Language spoken at home
84.7% English mother tongue
Punjabi2.3%
German1.7%
English + other1.4%
Korean1.1%
Mandarin0.8%
Vietnamese0.8%
All others7.2%
Mother tongue, share of 4,485 residents.
How this pocket differs
Median household income is higher than Abbotsford-Mission $125,000 vs $91,000
Source: Statistics Canada, Census of Population, 2021. Reproduced and distributed on an "as is" basis with the permission of Statistics Canada.
Ped NaimiPersonal Real Estate Corp
Vinod BashirPersonal Real Estate Corp
Thinking of selling in Abbotsford East?
See what your home could be worth and how the local market is moving.

 1 / 40 photos