
 1 / 39 photos
About This Property
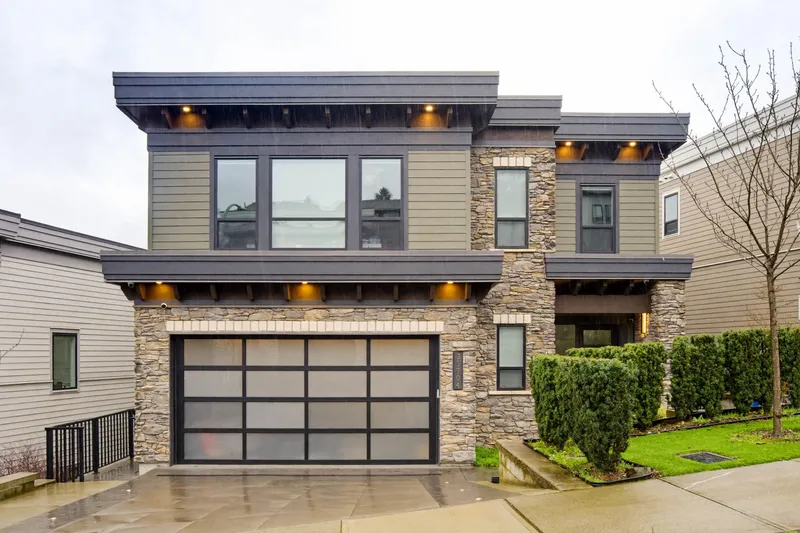
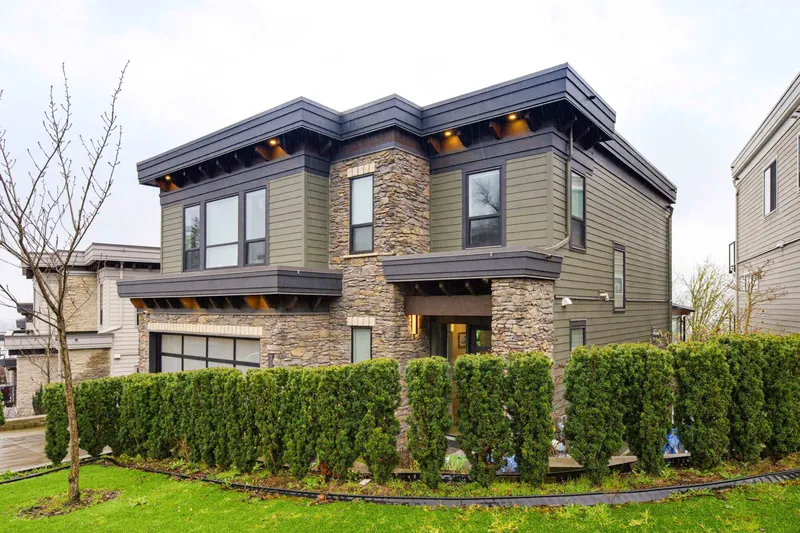
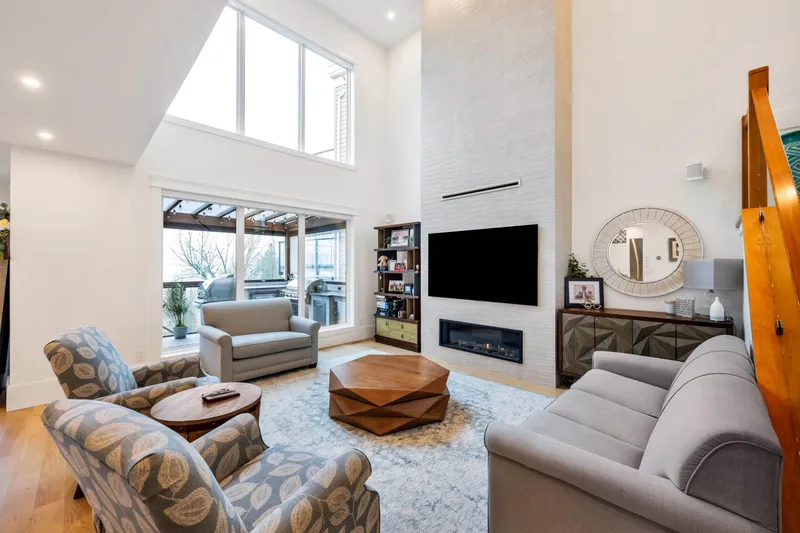
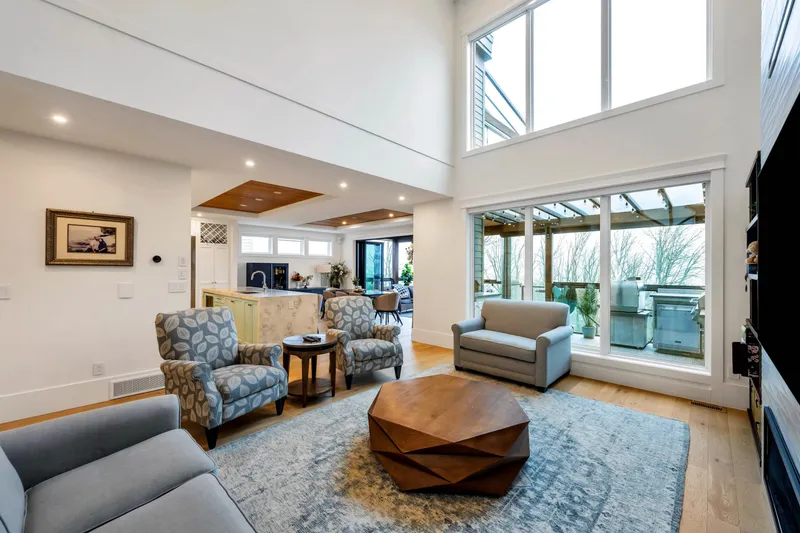
Experience elevated living in this stunning 3-storey Abbotsford view home with hundreds of thousands in premium upgrades. Thoughtfully designed and meticulously maintained, it blends modern luxury with everyday comfort. The chef-inspired gourmet kitchen features top-tier appliances including a gas range, built-in coffee machine, bar fridge, and elegant granite countertops—perfect for entertaining and daily living. Step outside to the show-stopping outdoor solarium, built for year-round enjoyment with a fully equipped outdoor kitchen, BBQ, pizza oven, and outdoor fridges. Soak in the views from your private Hot tub and enjoy the truly one of a kind experience this exceptional property offers. Luxury, style, and an unbeatable Abbotsford lifestyle for discerning buyers.
Features
Property Details
School Catchment


Thinking of selling in Abbotsford East?
See what your home could be worth and how the local market is moving.
Location
Mortgage Calculator
Similar Listings Nearby
11 2290 BOLEY STREET
35835 HEATHERSTONE PLACE
2237 MOUNTAIN DRIVE
2247 MOUNTAIN DRIVE
35993 EAGLECREST PLACE
35825 OLD YALE ROAD
35834 EAGLECREST DRIVE
35805 OLD YALE ROAD
35702 TIMBERLANE DRIVE
35846 GRAYSTONE DRIVE
2518 WHATCOM ROAD
35823 GRAYSTONE DRIVE