
 1 / 40 photos

About This Property
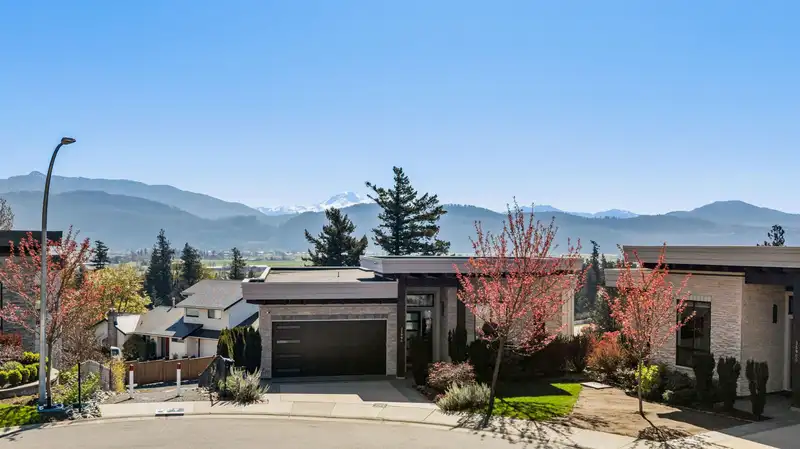
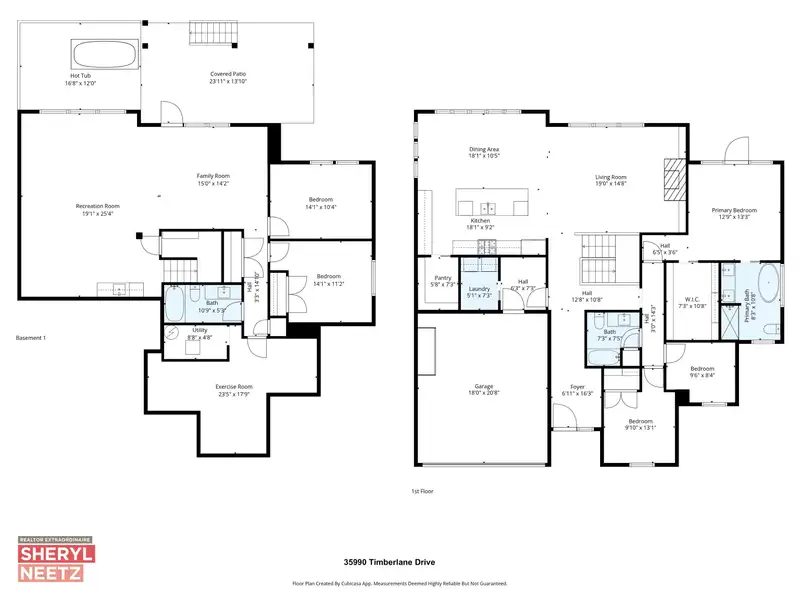
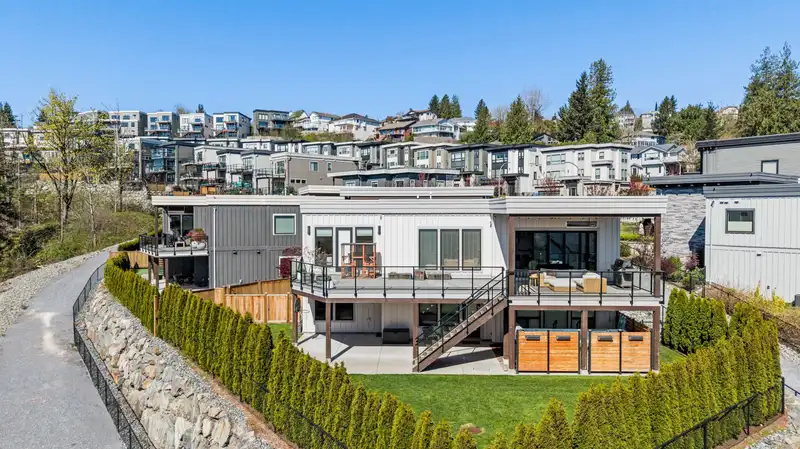
Stunning 3,700 sqft rancher with full walkout basement in a prime view location! This 5 bed, 3 bath home offers breathtaking valley views, abundant natural light, and open-concept living with floor-to-ceiling windows, stone gas fireplace, and white oak hardwood throughout. Chef’s kitchen features Fisher & Paykel appliances, 36” gas range, quartz counters, marble hex backsplash, and walk-in pantry. Oversized dining area with NanaWall opens to a massive wraparound deck for seamless indoor/outdoor living. Main floor primary with custom WIC and spa-inspired ensuite. Bright basement with wet bar, beverage fridge, gym, 2 bedrooms, and family room. Private fenced yard with swim spa and covered deck. Quick possession possible!
Features
Property Details
School Catchment


Thinking of selling in Abbotsford East?
See what your home could be worth and how the local market is moving.
Location
Mortgage Calculator
Similar Listings Nearby
2237 MOUNTAIN DRIVE
2247 MOUNTAIN DRIVE
35993 EAGLECREST PLACE
11 2290 BOLEY STREET
35835 HEATHERSTONE PLACE
35825 OLD YALE ROAD
35834 EAGLECREST DRIVE
35805 OLD YALE ROAD
2518 WHATCOM ROAD
35846 GRAYSTONE DRIVE
35702 TIMBERLANE DRIVE
35823 GRAYSTONE DRIVE