
 1 / 40 photos
About This Property
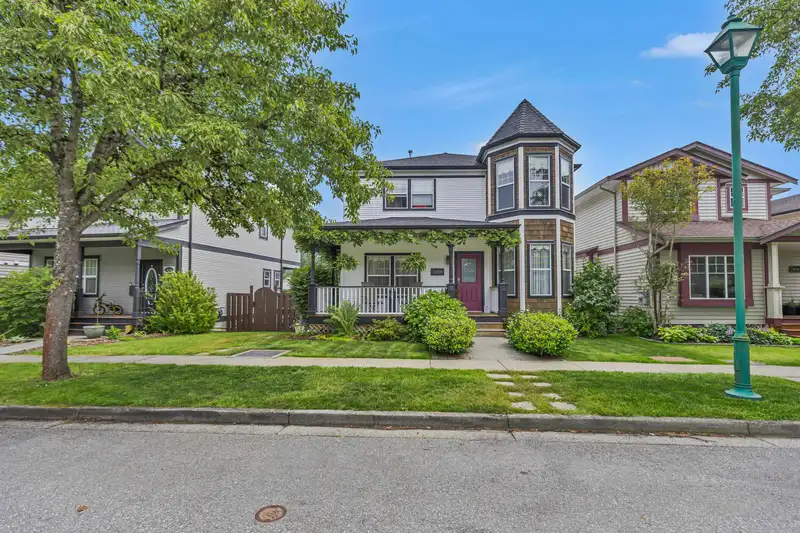
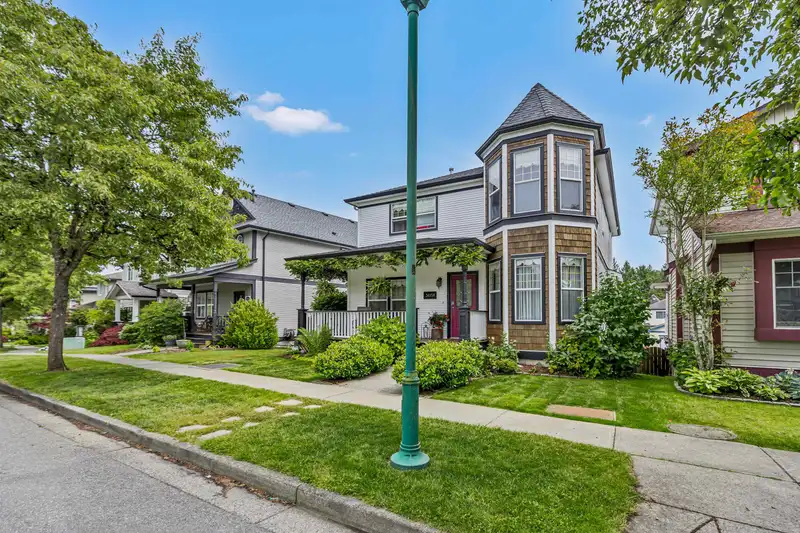
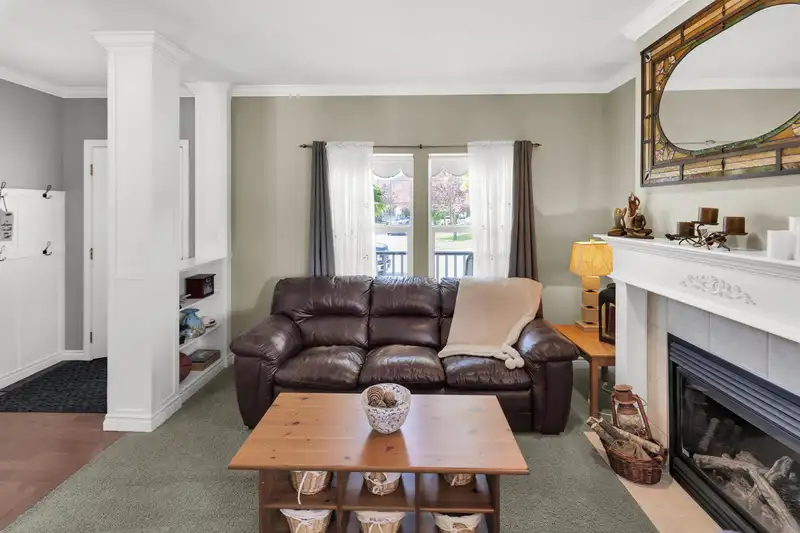
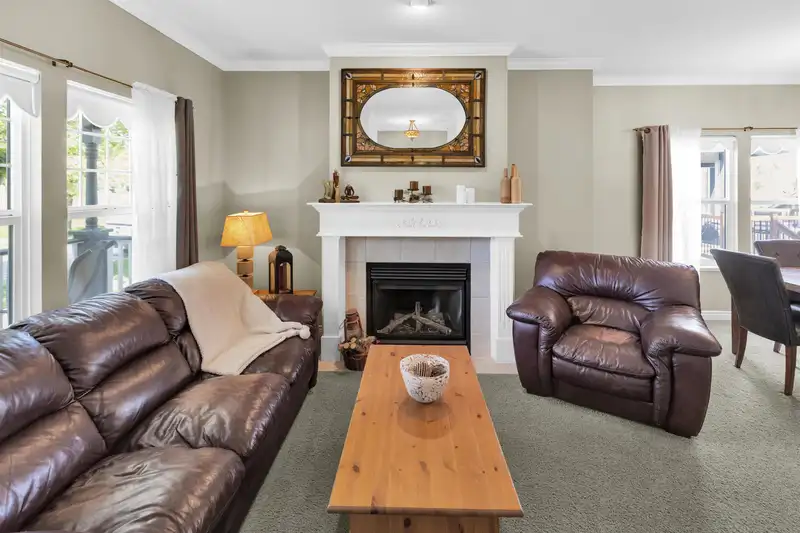
Location, location, location! This immaculate 2 storey with basement home is located directly across & a stones throw away from Callaghan park. Featuring 5 Bedrooms + Den and 4 Bathrooms, this Harvard design is one of the largest original floor plans in Auguston. Open family room, dining room, den/flex on the main, powder room and beautiful kitchen with large pantry open to the main living room with gas fireplace. 4 large bedrooms all upstairs including the spacious primary bedroom with ensuite 5 piece bathroom as well as the laundry. Lower level offers a fully self contained brand new 1 bedroom walk out basement suite with concrete patio. 26 x 12 storage room and mechanical area. Fully flat lot with detached double garage off the laneway. Updates: Roof (2022) & AC + Furnace (2024)!
Features
Property Details
School Catchment


Thinking of selling in Abbotsford East?
See what your home could be worth and how the local market is moving.
Location
Mortgage Calculator
Similar Listings Nearby
36178 S AUGUSTON PARKWAY
4376 STEPHEN LEACOCK DRIVE
36051 EMILY CARR GREEN
36090 S AUGUSTON PARKWAY
36254 S AUGUSTON PARKWAY
36252 ATWOOD CRESCENT
4417 EMILY CARR PLACE
4441 EMILY CARR PLACE
12 3800 GOLF COURSE DRIVE
56 3800 GOLF COURSE DRIVE
36322 WESTMINSTER DRIVE
36512 E AUGUSTON PARKWAY