
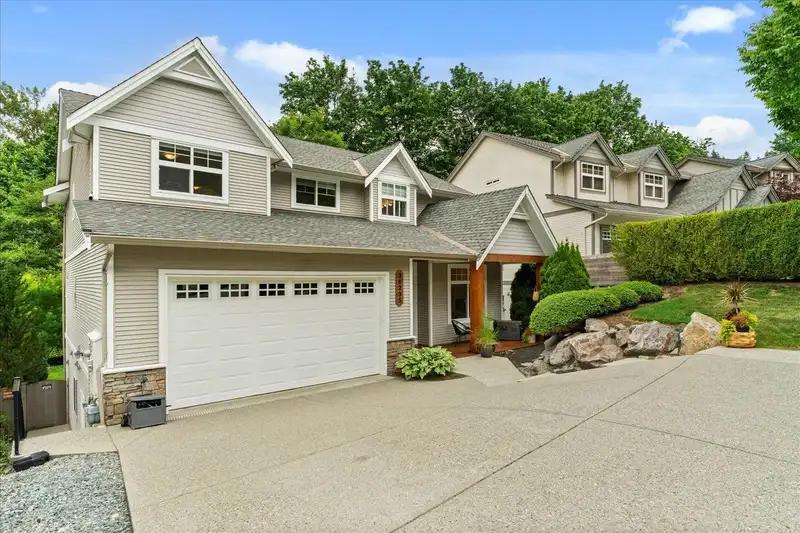
 1 / 40 photos
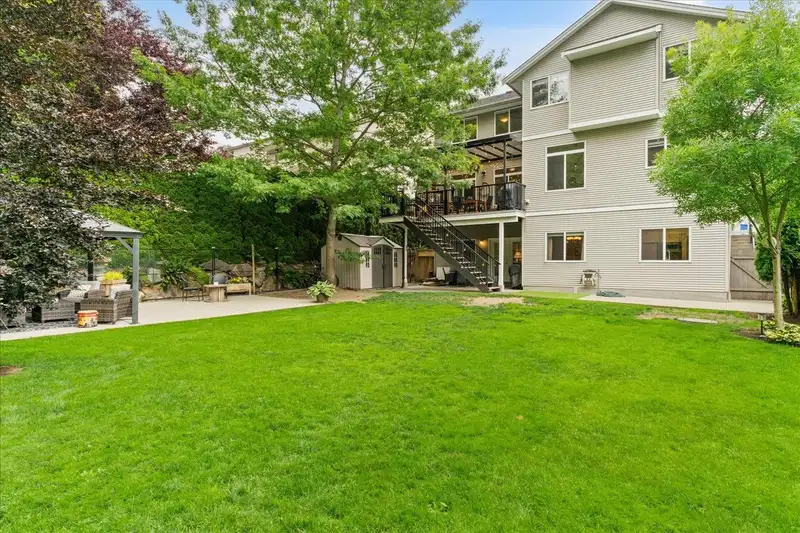
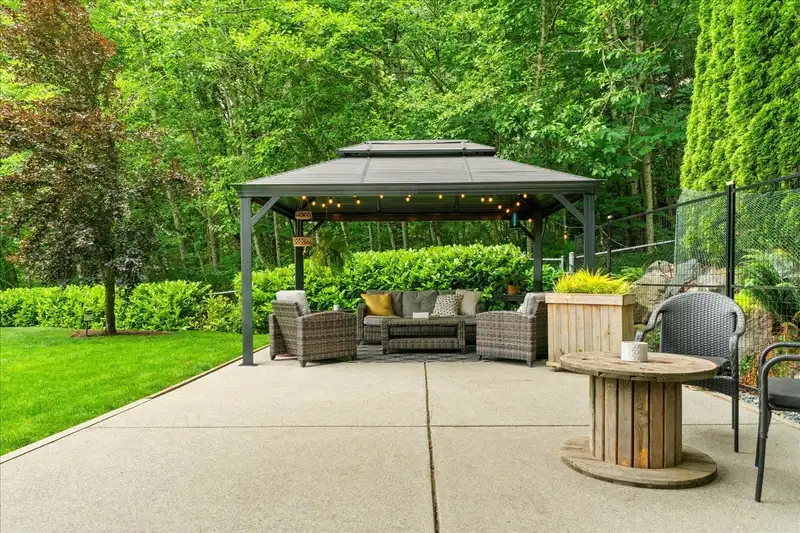
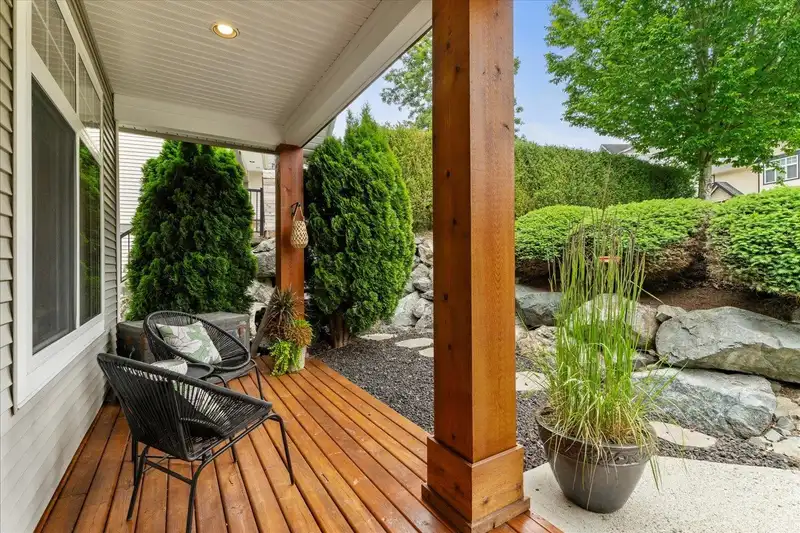
About This Property
FIRST TIME ON THE MARKET IN DESIRABLE KENSINGTON PARK – THIS GORGEOUS HOME HAS IT ALL! Discover the WOW factor, the moment you open the door. Overlooking a serene greenbelt and just steps to Ledgeview Golf Course and Ledgeview hiking trails, this 3967 ft² beauty offers 6 bedrooms + den/office and 4 bathrooms. Beautifully designed with a bright, above-ground 2-bedroom in-law suite, 4 spacious bedrooms upstairs with a bonus area, a new covered deck and patio, 27' x 15' sports court for the kids, and a versatile bunker/flex room. Literally too many items to list. The yard is fully fenced and the setup is ideal for MULTI-GENERATIONAL LIVING. This gorgeous home exemplifies the term "pride of ownership” and is a LIFESTYLE MASTERPIECE.
Features
Property Details
School Catchment


Thinking of selling in Abbotsford East?
See what your home could be worth and how the local market is moving.
Location
Mortgage Calculator
Similar Listings Nearby
36322 WESTMINSTER DRIVE
56 3800 GOLF COURSE DRIVE
12 3800 GOLF COURSE DRIVE
36178 S AUGUSTON PARKWAY
36090 S AUGUSTON PARKWAY
36252 ATWOOD CRESCENT
36254 S AUGUSTON PARKWAY
4330 BLAUSON BOULEVARD
4376 STEPHEN LEACOCK DRIVE
36051 EMILY CARR GREEN
36512 E AUGUSTON PARKWAY
4417 EMILY CARR PLACE