
 1 / 39 photos
About This Property
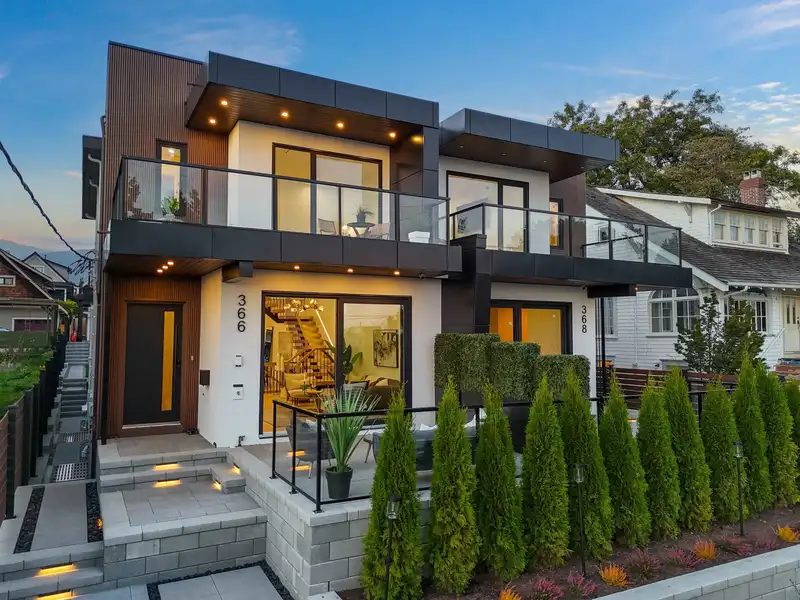
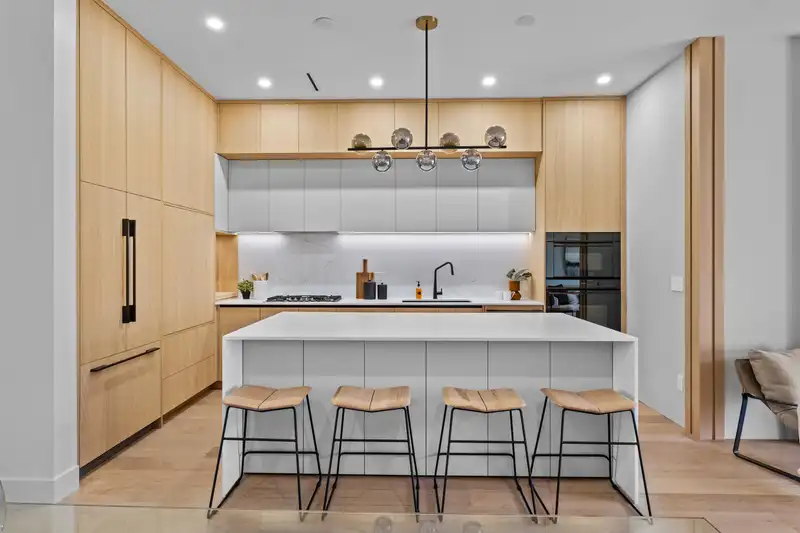
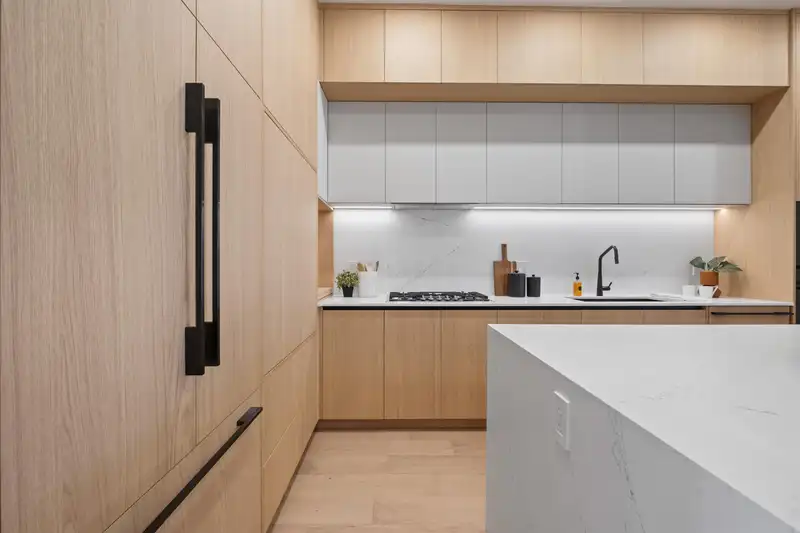
BRAND NEW 1/2 DUPLEX - Offering 3,000 SF of beautiful living space, a garage & carport and a legal 2 bedroom suite. This home features multiple outdoor living areas with stunning water, downtown and mountain views. With extensive millwork and exceptional craftsmanship throughout the construction process, every detail has been thoughtfully designed. The layout includes 3 spacious bedrooms up, luxurious primary suite with views. The main offers a expansive living with a den (office) dining area, family and living room with easy access to outdoor spaces. Down offers theatre/bar, along with a self-contained 2-bedroom legal suite (mortgage helper) Just steps from shops, restaurants, and the vibrant LOLO community, this home seamlessly blends luxury, lifestyle, and convenience.
Features
Property Details
School Catchment


Thinking of selling in Central Lonsdale?
See what your home could be worth and how the local market is moving.
Location
Mortgage Calculator
Similar Listings Nearby
230 ST. PATRICKS AVENUE
408 E 2ND STREET
250 E 17TH STREET
254 E 18TH STREET
2 252 E 19TH STREET
3 215 E 21ST STREET
258 E 21ST STREET
215 E 22ND STREET
265 W 6TH STREET
1 326 W 14TH STREET
409 W KEITH ROAD
1 2684 OXFORD STREET