About This Property
CUSTOM-BUILT, TRIPLE GARAGE, GEOTHERMAL HEATING & AC, EV CHARGER, LEGAL SUITE! Tucked away on a quiet cul-de-sac in Willoughby Heights desirable location. 4-beds, 5 baths w/ legal 1-bedroom suite. Games room, flex room & recreation room potential for 5th & 6th bedrooms. All 3 upper bedrooms have ensuites. Fresher paint, new carpets & newer appliances.…
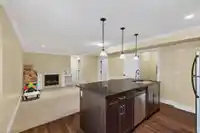
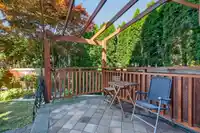
CUSTOM-BUILT, TRIPLE GARAGE, GEOTHERMAL HEATING & AC, EV CHARGER, LEGAL SUITE! Tucked away on a quiet cul-de-sac in Willoughby Heights desirable location. 4-beds, 5 baths w/ legal 1-bedroom suite. Games room, flex room & recreation room potential for 5th & 6th bedrooms. All 3 upper bedrooms have ensuites. Fresher paint, new carpets & newer appliances. Impeccably maintained & home filled w/ lots of natural light. Solid walnut millwork, granite throughout, coffered ceilings, wet bar & wine fridge. Paver stone driveway & covered patio. Suite finished to main home standards. Triple garage (960sq ft) workshop potential & ample parking. Private backyard w/mature fruit trees & lush landscaping. Quiet, family-friendly neighbourhood. Easy access to shopping, parks, recreation & good schools nearby.

Vinod BashirPersonal Real Estate Corp
Thinking of selling in Willoughby Heights?
See what your home could be worth and how the local market is moving.
Features
Pantry
Private Yard
Garage Triple
Front Access
Garage Door Opener
Shopping Nearby
Room measurements21 rooms▸
Living RoomMain · 13'3 × 16'4
Dining RoomMain · 8'3 × 18'7
Family RoomMain · 14'8 × 16'10
KitchenMain · 14'3 × 15'4
NookMain · 7'8 × 9'5
PantryMain · 3'3 × 3'10
PatioMain · 14'2 × 17'5
Primary BedroomAbove · 14'7 × 21'7
BedroomAbove · 11'4 × 15'1
BedroomAbove · 11'1 × 11'7
Games RoomAbove · 11'7 × 15'3
Flex RoomAbove · 10'6 × 10'11
Walk-In ClosetAbove · 5'1 × 10'2
LaundryAbove · 5'5 × 11'1
BedroomBelow · 11' × 12'7
KitchenBelow · 10'5 × 14'7
Living RoomBelow · 14' × 15'7
Recreation RoomBelow · 12'11 × 15'4
UtilityBelow · 7'7 × 11'6
LaundryBelow · 5'2 × 5'7
PatioBelow · 3'7 × 14'3
Floor plan
![Floor plan]() 🔍 Tap to zoom
Pinch or scroll to zoom · drag to pan · double-tap to reset
Property Details
MLS NumberR3161557
Property TypeSingle Family Residence
Bedrooms4
Bathrooms4.5
Square Feet3,842
Lot Size5,776 sqft
Year Built2010
Parking Spaces4
HeatingGeothermal
Days on Market59
StatusActive
Listed ByGrand Central Realty
School Catchment
Elementary
Donna Gabriel Robins
Secondary
R.E. Mountain
Neighbourhood
Highlighted area = this home's census tract (StatCan), the boundary the neighbourhood stats describe.
$1,290,000Median home value
$132,000Median household income
75.3%Owner-occupied
51.2%Single-detached homes
3.4Avg household size
36.4Median age
32.3%Bachelor's degree or higher (25-64)
57.3%Commute under 30 min
92.5%Drive to work
31.6%Foreign-born residents
5,809Neighbourhood population
Age
- Under 1521.8%
- 15 to 6468.4%
- 65 and over9.9%
Household size
- 1 person11.1%
- 221.3%
- 320.2%
- 426.6%
- 5 or more20.8%
Language spoken at home
61.9% English mother tongue
- Mandarin5.3%
- Punjabi4.8%
- Korean4.6%
- English + other4.4%
- Tagalog2.4%
- Spanish1.9%
- All others14.7%
Mother tongue, share of 5,805 residents.
How this pocket differs
- notably more 5+ person households than Willoughby Heights 20.8% vs 11.6%
- notably fewer people living alone than Willoughby Heights 11.1% vs 19.3%
- more 4-person households than Willoughby Heights 26.6% vs 20.4%
- notably fewer Korean speakers than Willoughby Heights 4.6% vs 9.7%
- notably more Punjabi speakers than Willoughby Heights 4.8% vs 3%
- Median household income is higher than Metro Vancouver $132,000 vs $90,000
- Median dwelling value is higher than Metro Vancouver $1,290,000 vs $1,050,000
Source: Statistics Canada, Census of Population, 2021. Reproduced and distributed on an "as is" basis with the permission of Statistics Canada.
Recent nearby sales
Sold prices are available to registered users. Log in to see what these sold for.
Monthly Cost Calculator
Estimated monthly cost
$9,030
Mortgage payment$8,309
Property tax$547
Home insurance$175
Partner Rates Available
Contact us for preferred mortgage rates
Estimated monthly
$9,030
An estimate only. Canadian semi-annual compounding; excludes utilities, closing costs and BC property transfer tax.
5-year fixed, as of Oct 28

 1 / 40 photos