
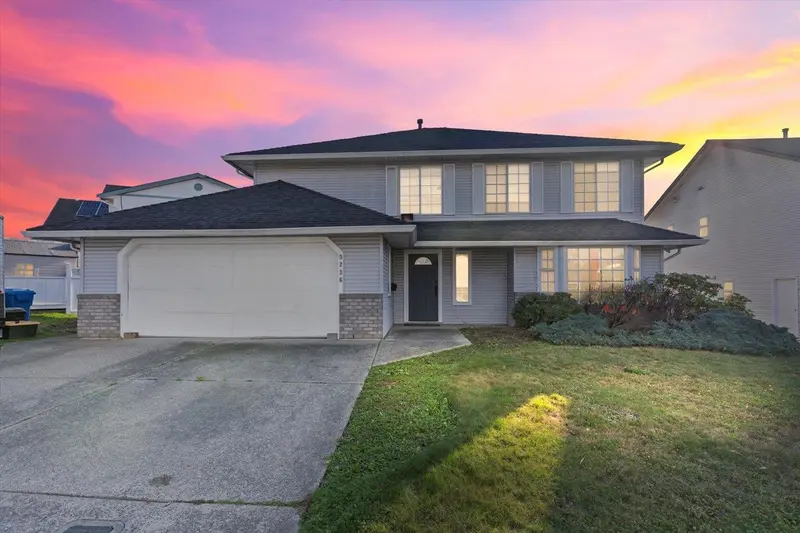
 1 / 40 photos










About This Property
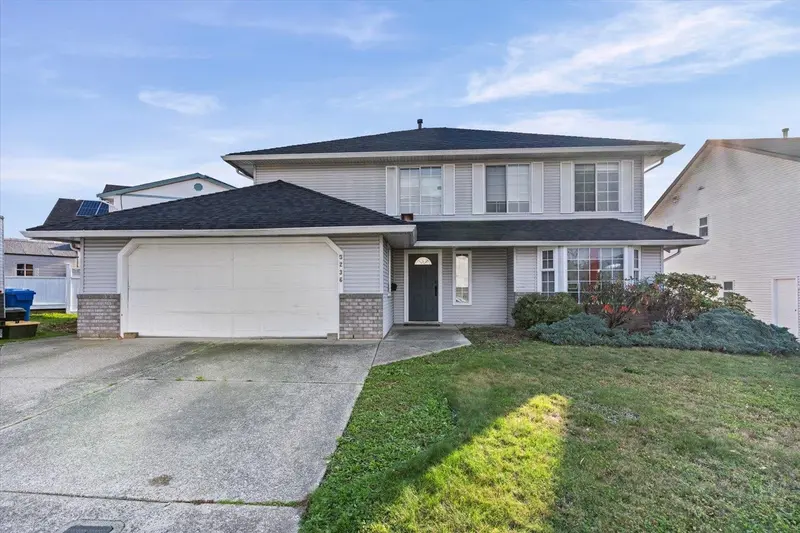
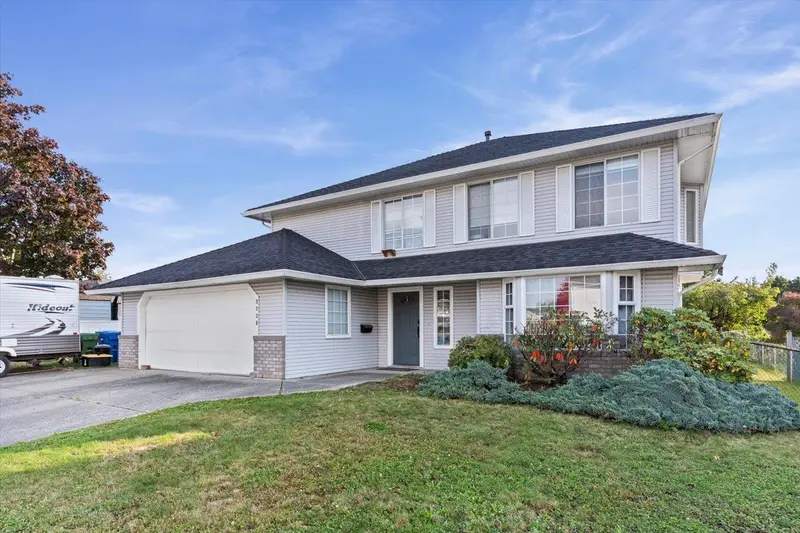
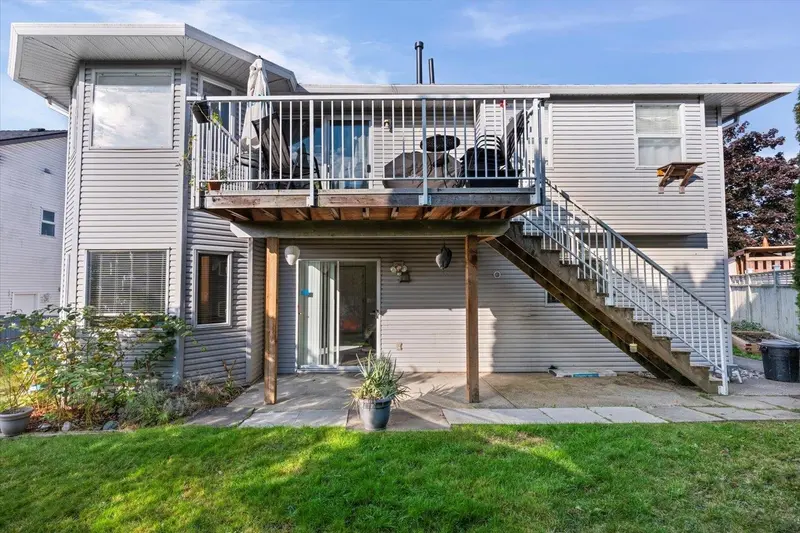
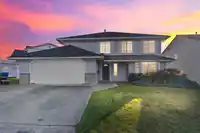
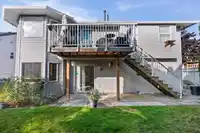
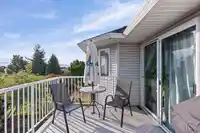
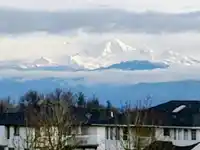
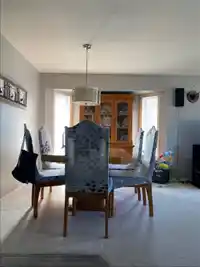
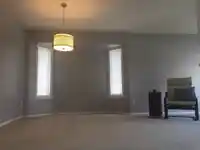
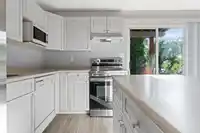
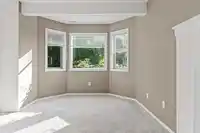
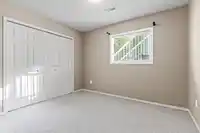
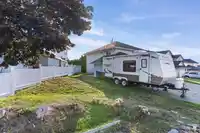
Welcome to your dream house! This stunning four bedroom three bathroom residents offers 2800 square-foot of inviting living space on a generous 6800 square-foot lot with breathtaking Mt. Baker views. The upper level features, three bedrooms, while the lower level includes a versatile flex room, and a fully authorize one bedroom suite with a private entrance…

Thinking of selling in Abbotsford West?
See what your home could be worth and how the local market is moving.
Features
Property Details
School Catchment
Neighbourhood
Age
- Under 1519.7%
- 15 to 6466.5%
- 65 and over13.8%
Household size
- 1 person12.5%
- 223.9%
- 316%
- 417.9%
- 5 or more29.6%
Language spoken at home
57.4% Punjabi mother tongue
Mother tongue, share of 6,405 residents.
How this pocket differs
- notably fewer people living alone than Abbotsford West 12.5% vs 20%
- more 5+ person households than Abbotsford West 29.5% vs 24.1%
- more Punjabi speakers than Abbotsford West 57.4% vs 46.4%
- Median household income is higher than Abbotsford-Mission $110,000 vs $91,000
Source: Statistics Canada, Census of Population, 2021. Reproduced and distributed on an "as is" basis with the permission of Statistics Canada.
Recent nearby sales
Sold prices are available to registered users. Log in to see what these sold for.
Monthly Cost Calculator
An estimate only. Canadian semi-annual compounding; excludes utilities, closing costs and BC property transfer tax. 5-year fixed, as of Oct 20
Similar Listings Nearby
31043 UPPER MACLURE ROAD
3158 MALLARD STREET
31015 UPPER MACLURE ROAD
3154 KINGFISHER DRIVE
31022 HEADWATER PLACE
30914 UPPER MACLURE ROAD
30922 SANDPIPER PLACE
3439 HILL PARK PLACE
30921 SANDPIPER DRIVE
30891 SANDPIPER PLACE
31000 SIDONI AVENUE
31274 WAGNER DRIVE