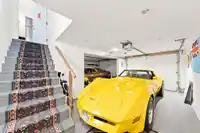
Completely updated, this one-of-a-kind home is where exceptional design meets incredible versatility. Thoughtfully designed by Georgie Award-winning Intermind Design, this residence showcases top-of-the-line custom finishes throughout , galley style kitchen perfect for entertaining, open concept living and dining, complemented by a stunning sunroom that…
Completely updated, this one-of-a-kind home is where exceptional design meets incredible versatility. Thoughtfully designed by Georgie Award-winning Intermind Design, this residence showcases top-of-the-line custom finishes throughout , galley style kitchen perfect for entertaining, open concept living and dining, complemented by a stunning sunroom that adds even more space and natural light. Enjoy a spacious deck with a remote-controlled roof and an entertainment-sized private backyard featuring a gazebo beside a patio area. Ample parking includes three garages. What truly sets this property apart is its flexibility for extended family or rental income, if desired. A rare opportunity to own a truly turnkey home where no detail has been overlooked. A must see
Features
Guest Suite
Storage
Tennis Court(s)
Balcony
Garage Triple
Side Access
Room measurements24 rooms▸
Living RoomMain · 15'9 × 13'11
Dining RoomMain · 9'10 × 13'11
Family RoomMain · 21'1 × 13'
Dining RoomMain · 21' × 8'11
KitchenMain · 21' × 13'6
SolariumMain · 15'1 × 12'
KitchenMain · 15'10 × 11'
BedroomMain · 12'9 × 11'
FoyerMain · 17'7 × 10'7
LaundryMain · 7' × 10'1
Games RoomMain · 22'8 × 21'4
StorageMain · 7'1 × 3'4
Primary BedroomAbv Main 2 · 33'8 × 15'11
Walk-In ClosetAbv Main 2 · 9'3 × 10'
BedroomAbv Main 2 · 13' × 11'1
BedroomAbv Main 2 · 10'11 × 14'
BedroomAbv Main 2 · 7'1 × 14'
Walk-In ClosetAbove · 5'7 × 14'
Recreation RoomAbv Main 2 · 15'9 × 21'4
OfficeAbv Main 2 · 11'2 × 14'6
PatioMain · 15'4 × 23'4
PatioAbv Main 2 · 5'6 × 12'3
PatioMain · 10'1 × 10'4
PatioAbove · 9'8 × 5'11
Floor plan
🔍 Tap to zoom
Pinch or scroll to zoom · drag to pan · double-tap to reset
Property Details
MLS NumberR3161444
Property TypeSingle Family Residence
Bedrooms5
Bathrooms3.5
Square Feet4,642
Lot Size1 sqft
Year Built1992
Parking Spaces3
HeatingElectric
Days on Market7
StatusActive
Listed ByRE/MAX Heights Realty
School Catchment
ElementaryQueen Elizabeth
MiddleQueensborough Middle
SecondaryNew Westminster Secondary
Neighbourhood
Highlighted area = this home's census tract (StatCan), the boundary the neighbourhood stats describe.
$1,000,000Median home value
$117,000Median household income
74.2%Owner-occupied
21.6%Single-detached homes
3.3Avg household size
37.2Median age
36.1%Bachelor's degree or higher (25-64)
50.6%Commute under 30 min
75.8%Drive to work
51.5%Foreign-born residents
8,144Neighbourhood population
Age
Under 1518.3%
15 to 6471.6%
65 and over10.1%
Household size
1 person12.5%
222.8%
321.1%
422.8%
5 or more20.7%
Language spoken at home
35.8% English mother tongue
Punjabi19%
Tagalog8.8%
English + other8%
Cantonese7.2%
Mandarin4.2%
Hindi2.2%
All others14.8%
Mother tongue, share of 8,105 residents.
How this pocket differs
notably fewer seniors 65+ than New Westminster 10.1% vs 16.1%
more children under 15 than New Westminster 18.3% vs 12.6%
notably more 5+ person households than New Westminster 20.7% vs 5.3%
notably fewer people living alone than New Westminster 12.5% vs 36.8%
notably more 4-person households than New Westminster 22.8% vs 10%
notably more Punjabi speakers than New Westminster 19% vs 3.6%
Median household income is higher than Metro Vancouver $117,000 vs $90,000
Source: Statistics Canada, Census of Population, 2021. Reproduced and distributed on an "as is" basis with the permission of Statistics Canada.
Ped NaimiPersonal Real Estate Corp
Vinod BashirPersonal Real Estate Corp
Thinking of selling in Queensborough?
See what your home could be worth and how the local market is moving.

 1 / 40 photos