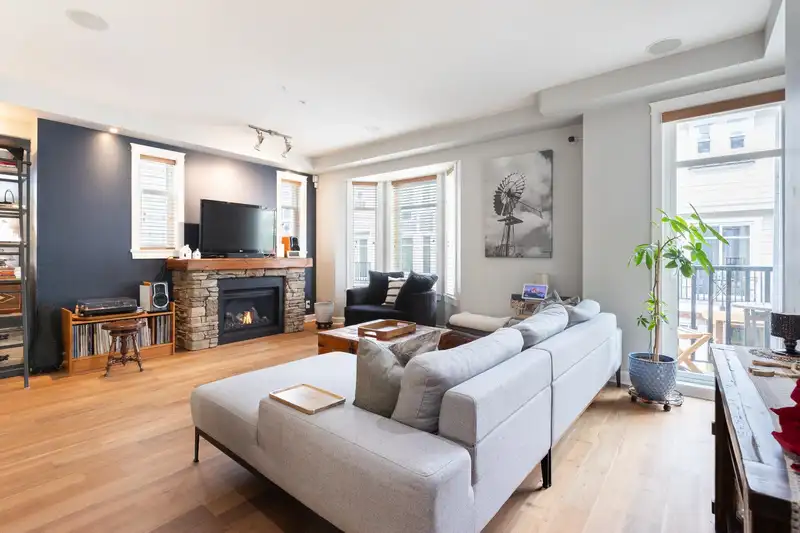
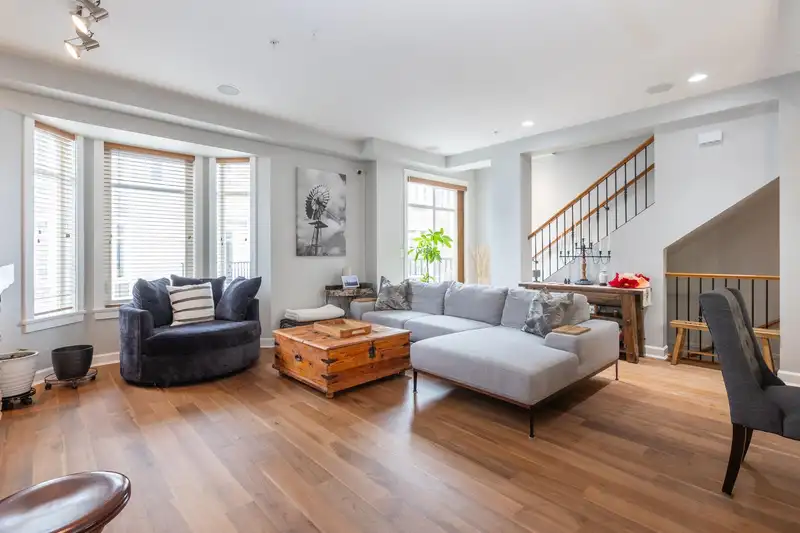
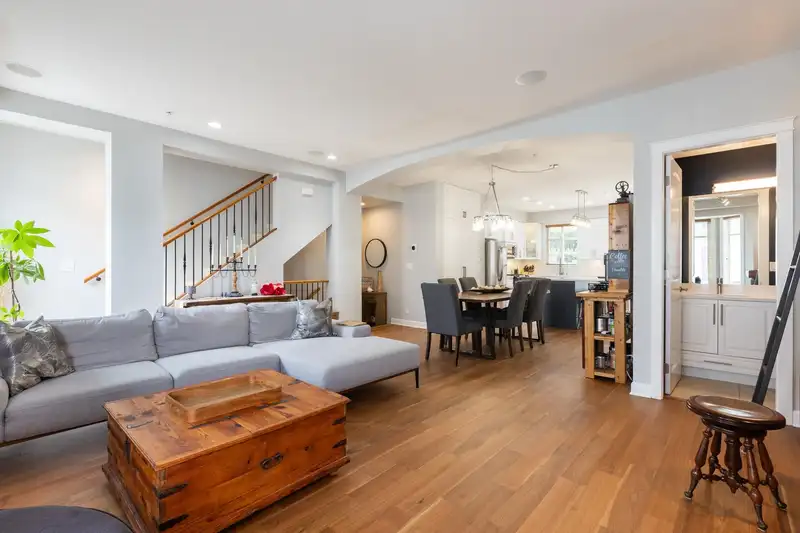
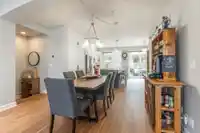
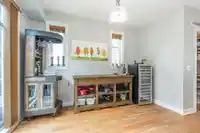
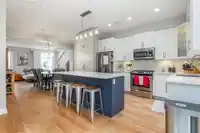
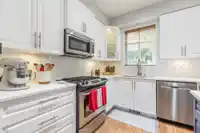
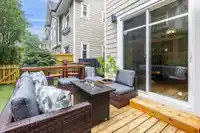
WOW! This 2,111 sqft 3 bed, 4 bath CORNER UNIT W WALK-OUT BACKYARD Yorkson at Creek townhouse is a stunner! Updated kitchen w white shaker cabinetry, gas range, quartz, large island, and expansive pantry w built-ins + barn door. 9-ft ceilings w built-in speakers + crown, solid-core doors, beautiful refinished hardwood floors throughout! 2 sliders & corner…
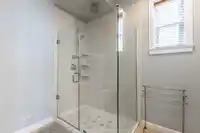
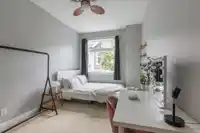
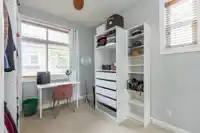
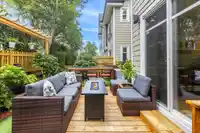
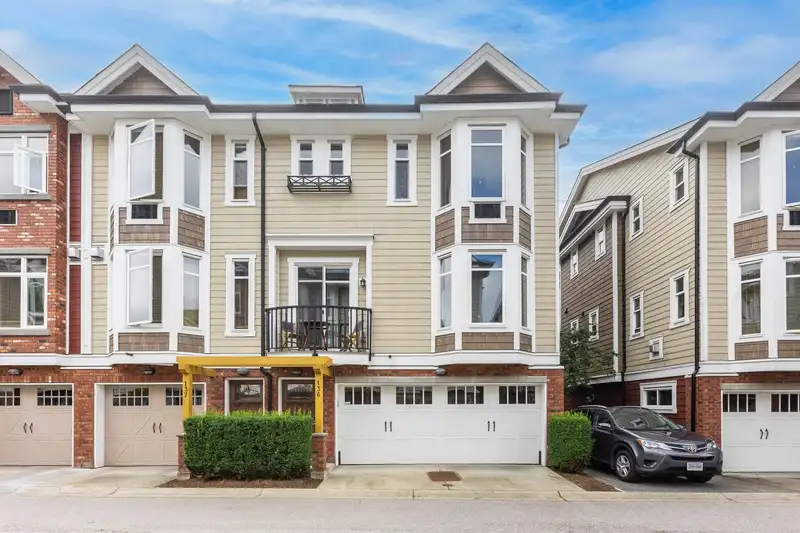
WOW! This 2,111 sqft 3 bed, 4 bath CORNER UNIT W WALK-OUT BACKYARD Yorkson at Creek townhouse is a stunner! Updated kitchen w white shaker cabinetry, gas range, quartz, large island, and expansive pantry w built-ins + barn door. 9-ft ceilings w built-in speakers + crown, solid-core doors, beautiful refinished hardwood floors throughout! 2 sliders & corner windows soak main living space in natural light + gas FP w stacked stone mantle & updated powder room. Central vac, storage + FURNACE + HW ON DEMAND + EV CHARGER in garage + A SPACIOUS FLEX ROOM, for office/ teenager/theatre w full bath! Upstairs enjoys 9-foot ceilings, laundry room & 3 spacious bedrooms. Primary boasts 10 ft vault, WI closet, + 4-piece ensuite. Strata-approved pergola and deck in backyard with turf, lush greenery!
Vinod BashirPersonal Real Estate Corp
Thinking of selling in Willoughby Heights?
See what your home could be worth and how the local market is moving.

 1 / 40 photos