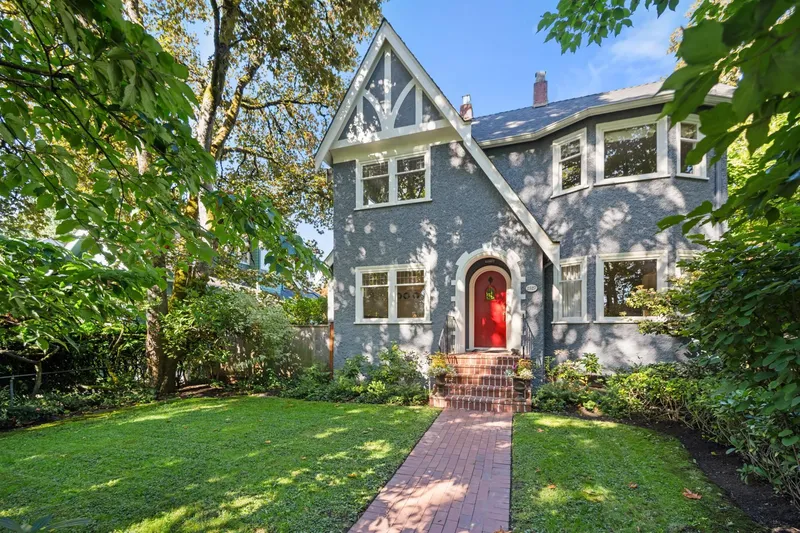
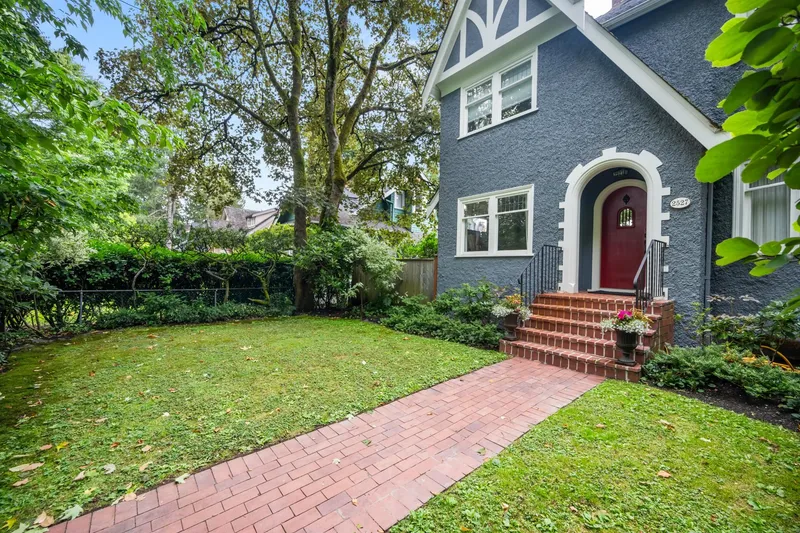
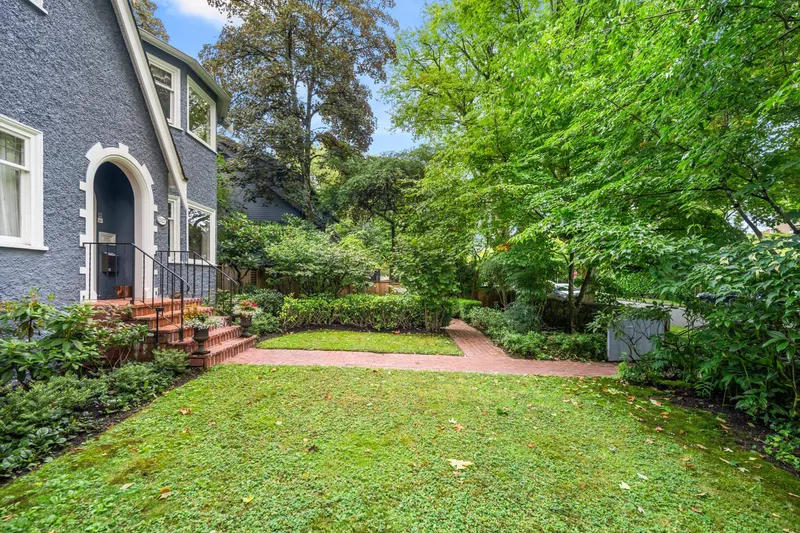
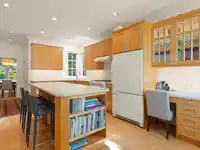
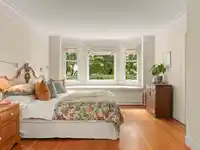
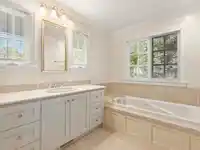
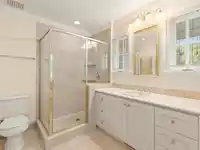
A true family home designed for the years that matter most. This beautifully cared for, upgraded and expanded residence blends timeless character with modern comfort. With FOUR bedrooms up, incl. a spacious prim. suite with ensuite, it offers the ideal layout for families wanting to grow into a home over time. Original decorative plaster ceilings, panelled…
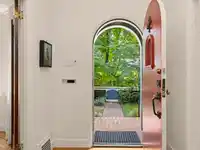
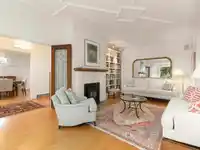
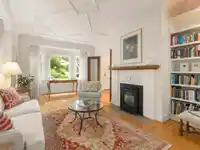
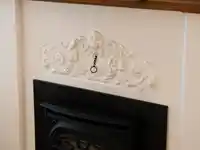
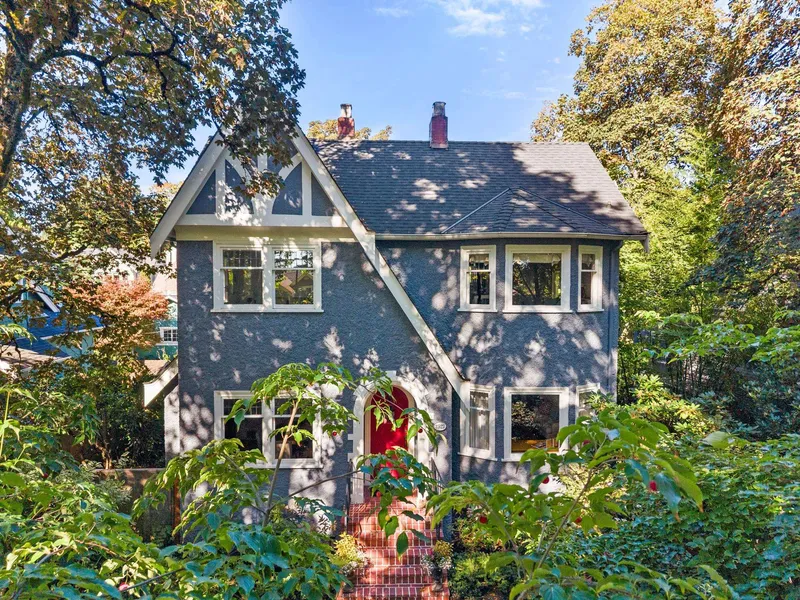
A true family home designed for the years that matter most. This beautifully cared for, upgraded and expanded residence blends timeless character with modern comfort. With FOUR bedrooms up, incl. a spacious prim. suite with ensuite, it offers the ideal layout for families wanting to grow into a home over time. Original decorative plaster ceilings, panelled walls, and leaded glass windows add warmth and charm, while the renovated eat-in kitchen provides a welcoming space for everyday family life and entertaining. Set on a lrg 60' x 138' lot with room to play, garden, and gather, this is a property with wonderful potential to add value as your family grows. With charming curb appeal, it sits in a highly sought-after, family-friendly neighbourhood known for excellent schools, shops and cafes.
Features
Storage
Garden
Balcony
Private Yard
Carport Multiple
Lane Access
Shopping Nearby
Room measurements18 rooms▸
FoyerMain · 6'1 × 8'3
Living RoomMain · 13'11 × 22'5
DenMain · 14'0 × 15'8
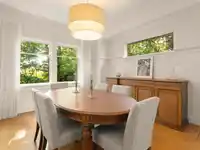
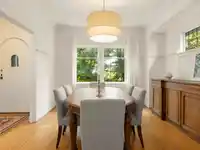
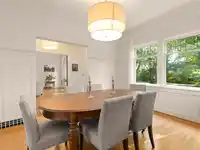
Dining RoomMain · 11'8 × 13'3
PantryMain · 2'11 × 5'6
KitchenMain · 8'6 × 13'2
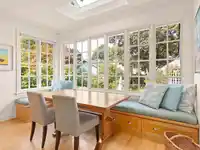
Eating AreaMain · 10'0 × 12'9
Primary BedroomAbove · 12'0 × 18'0
Walk-In ClosetAbove · 4'2 × 7'2
Walk-In ClosetAbove · 4'4 × 7'2
BedroomAbove · 10'3 × 13'2
BedroomAbove · 10'1 × 13'5
BedroomAbove · 10'4 × 12'1
Recreation RoomBsmt · 9'10 × 17'7
BedroomBsmt · 11'6 × 11'7
LaundryBsmt · 8'6 × 15'2
StorageBsmt · 11'5 × 12'3
StorageBsmt · 5'6 × 8'3
Floor plan
🔍 Tap to zoom
Pinch or scroll to zoom · drag to pan · double-tap to reset
Property Details
MLS NumberR3098643
Property TypeSingle Family Residence
Bedrooms5
Bathrooms3.5
Square Feet3,847
Lot Size8,280 sqft
Year Built1931
Parking Spaces2
HeatingBaseboard, Forced Air
StatusClosed
Listed ByEngel & Volkers Vancouver
School Catchment
ElementaryKerrisdale
SecondaryPoint Grey
Neighbourhood
Highlighted area = this home's census tract (StatCan), the boundary the neighbourhood stats describe.
$2,800,000Median home value
$91,000Median household income
65.7%Owner-occupied
35.8%Single-detached homes
2.5Avg household size
44.4Median age
66.5%Bachelor's degree or higher (25-64)
64.8%Commute under 30 min
70.9%Drive to work
50.2%Foreign-born residents
3,589Neighbourhood population
Age
Under 1512.4%
15 to 6466.3%
65 and over21.3%
Household size
1 person24.7%
235.8%
316.8%
415.1%
5 or more7.5%
Language spoken at home
42.9% English mother tongue
Mandarin23.7%
Cantonese11.5%
Korean3.6%
English + other3.5%
French1.6%
Spanish1.2%
All others12%
Mother tongue, share of 3,475 residents.
How this pocket differs
more seniors 65+ than Vancouver West 21.3% vs 16.8%
more children under 15 than Vancouver West 12.4% vs 9.9%
notably more 5+ person households than Vancouver West 7.5% vs 3.5%
notably more 4-person households than Vancouver West 15.1% vs 7.6%
notably fewer people living alone than Vancouver West 24.7% vs 43.6%
notably more Mandarin speakers than Vancouver West 23.7% vs 9.7%
Median dwelling value is notably higher than Metro Vancouver $2,800,000 vs $1,050,000
Source: Statistics Canada, Census of Population, 2021. Reproduced and distributed on an "as is" basis with the permission of Statistics Canada.
Ped NaimiPersonal Real Estate Corp
Vinod BashirPersonal Real Estate Corp
Thinking of selling in MacKenzie Heights?
See what your home could be worth and how the local market is moving.

 1 / 40 photos