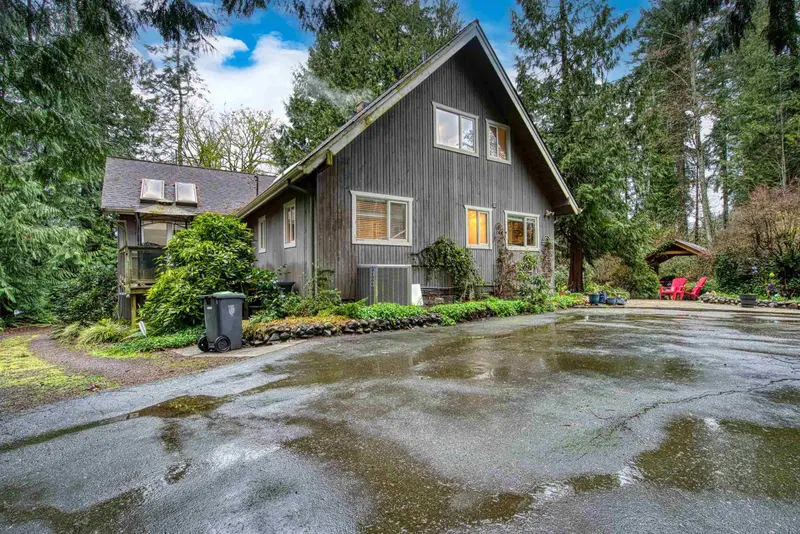
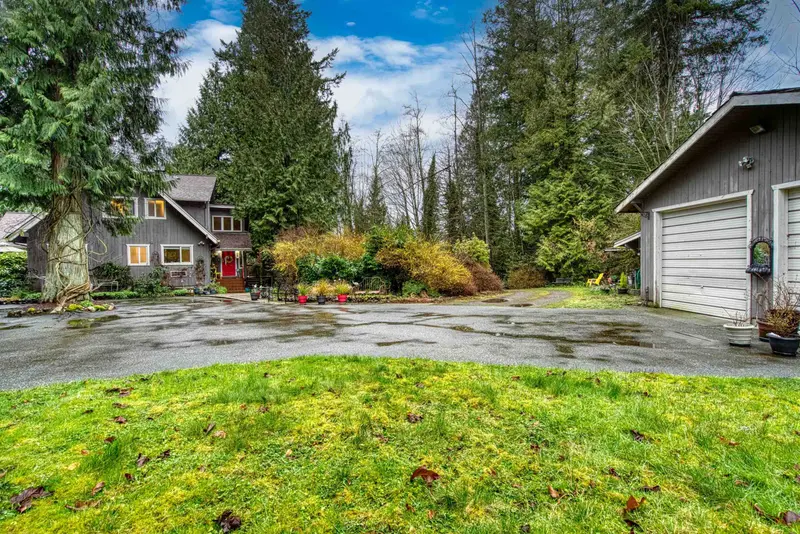
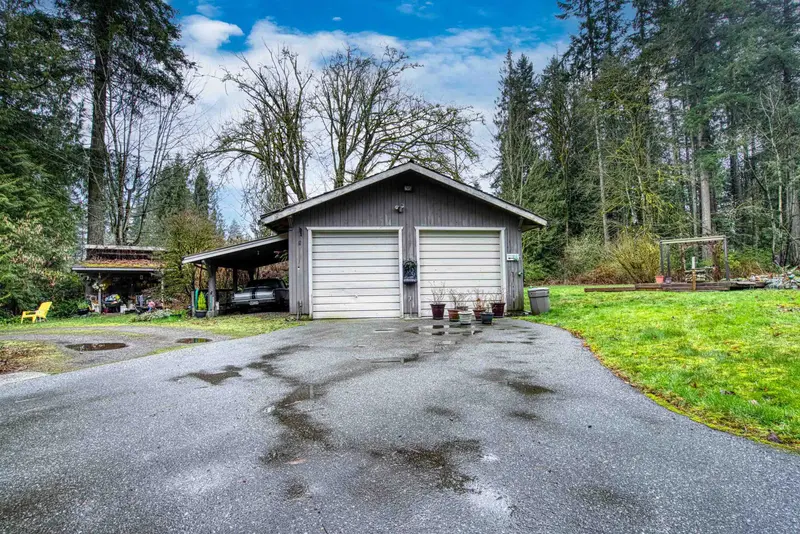
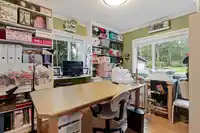
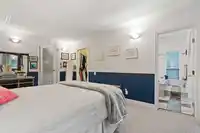
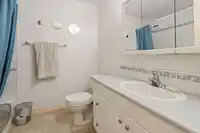
Private Parklike 1.6 acres in a sought after neighborhood. Car lovers, hobbyists- detached 54x24 3-bay shop, 2 carports, loads of parking for RVs & all your toys. Custom Built - Loaded w/character & updates - 3806 sf 5 bedrm, 3 bathrm & den 2 level w/expansive living spaces, soaring vaulted beamed ceilings, floor to ceiling windows & walkout basement…
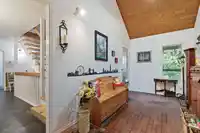
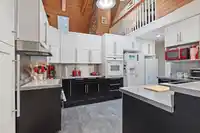
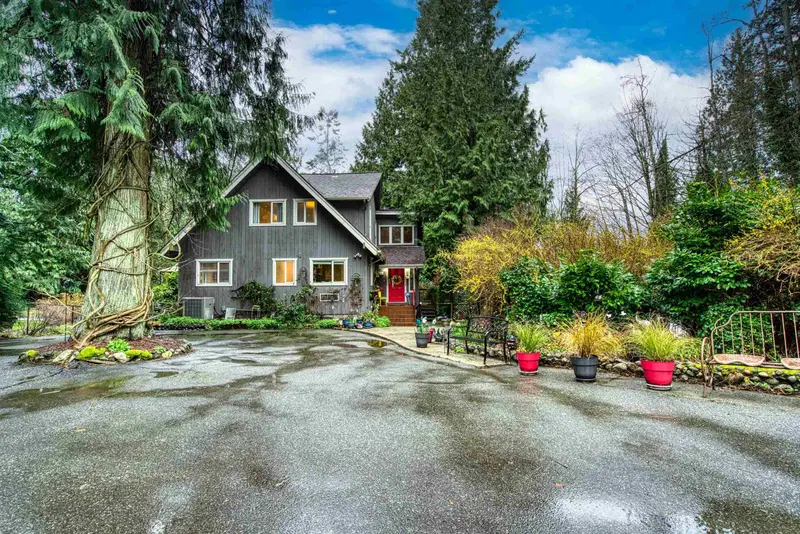
Private Parklike 1.6 acres in a sought after neighborhood. Car lovers, hobbyists- detached 54x24 3-bay shop, 2 carports, loads of parking for RVs & all your toys. Custom Built - Loaded w/character & updates - 3806 sf 5 bedrm, 3 bathrm & den 2 level w/expansive living spaces, soaring vaulted beamed ceilings, floor to ceiling windows & walkout basement w/games room + bright & spacious suite w/own laundry. Private oasis - gorgeous English gardens, lush lawns & multiple living areas for entertaining & relaxation. Tucked away on a quiet street & a short walk to shopping, Pub & miles of trails in Campbell Valley Park. Bonus - excellent investment - designated building lots/multi unit housing in NCP. This home offers the perfect blend of character, flexibility, retirement planning & convenience.
Features
Guest Suite
Vaulted Ceiling(s)
Garden
Balcony
Private Yard
Detached
Garage Double
RV Access/Parking
Front Access
Shopping Nearby
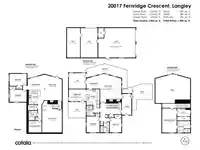
Room measurements19 rooms▸
Living RoomMain · 16'1 × 18'3
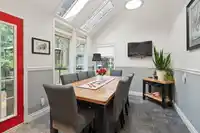
Dining RoomMain · 10'4 × 11'1
KitchenMain · 11'1 × 12'3
Eating AreaMain · 9'5 × 12'10
BedroomMain · 10'2 × 12'5
BedroomMain · 9' × 11'2
DenMain · 12'1 × 13'4
LaundryMain · 4'10 × 8'1
FoyerMain · 7'6 × 16'3
Primary BedroomAbove · 11'4 × 18'9
Walk-In ClosetAbove · 8' × 12'2
Games RoomBsmt · 15'5 × 18'8
Family RoomBsmt · 13'8 × 19'10
Dining RoomBsmt · 11'5 × 12'9
KitchenBsmt · 9' × 11'6
BedroomBsmt · 9'9 × 14'4
BedroomBsmt · 9'1 × 13'6
StorageBsmt · 4' × 7'5
LaundryBsmt · 9'5 × 10'1
Floor plan
🔍 Tap to zoom
Pinch or scroll to zoom · drag to pan · double-tap to reset
Property Details
MLS NumberR3100737
Property TypeSingle Family Residence
Bedrooms5
Bathrooms3
Square Feet3,806
Lot Size69,696 sqft
Year Built1971
Parking Spaces6
HeatingNatural Gas
StatusClosed
Listed ByRoyal LePage - Wolstencroft
School Catchment
ElementaryGlenwood
SecondaryBrookswood
Neighbourhood
Highlighted area = this home's census tract (StatCan), the boundary the neighbourhood stats describe.
$1,000,000Median home value
$79,000Median household income
80%Owner-occupied
55.7%Single-detached homes
2.4Avg household size
54.4Median age
14.2%Bachelor's degree or higher (25-64)
53%Commute under 30 min
93.7%Drive to work
16.6%Foreign-born residents
3,746Neighbourhood population
Age
Under 1511.9%
15 to 6455.9%
65 and over32.2%
Household size
1 person30.5%
238.3%
310.3%
410.9%
5 or more10%
Language spoken at home
83.5% English mother tongue
Punjabi4.3%
Mandarin1.7%
German1.3%
French1.1%
Dutch1.1%
English + other1.1%
All others5.9%
Mother tongue, share of 3,730 residents.
How this pocket differs
more seniors 65+ than Brookswood Langley 32.1% vs 22.2%
fewer children under 15 than Brookswood Langley 11.9% vs 16.7%
notably more people living alone than Brookswood Langley 30.6% vs 20.1%
notably fewer 4-person households than Brookswood Langley 11% vs 16.7%
fewer 5+ person households than Brookswood Langley 10% vs 13.7%
notably more Punjabi speakers than Brookswood Langley 4.3% vs 2.7%
Source: Statistics Canada, Census of Population, 2021. Reproduced and distributed on an "as is" basis with the permission of Statistics Canada.
Ped NaimiPersonal Real Estate Corp
Vinod BashirPersonal Real Estate Corp
Thinking of selling in Brookswood Langley?
See what your home could be worth and how the local market is moving.

 1 / 40 photos