
 1 / 40 photos
About This Property
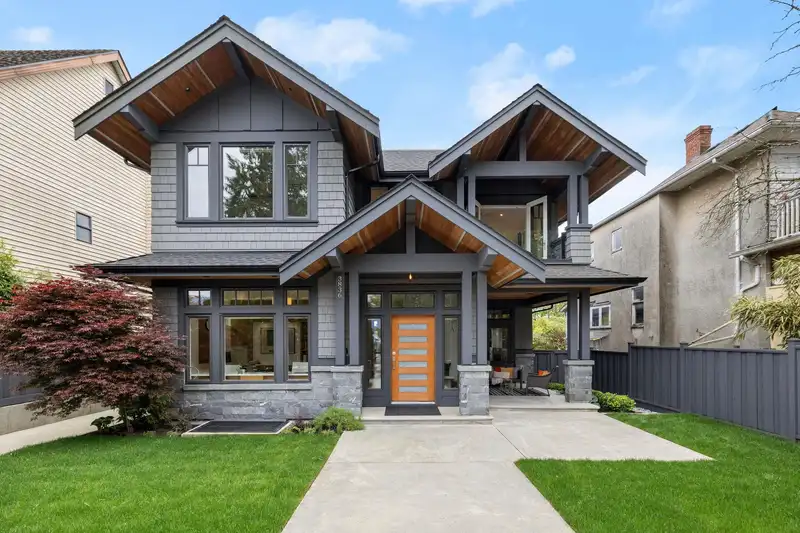
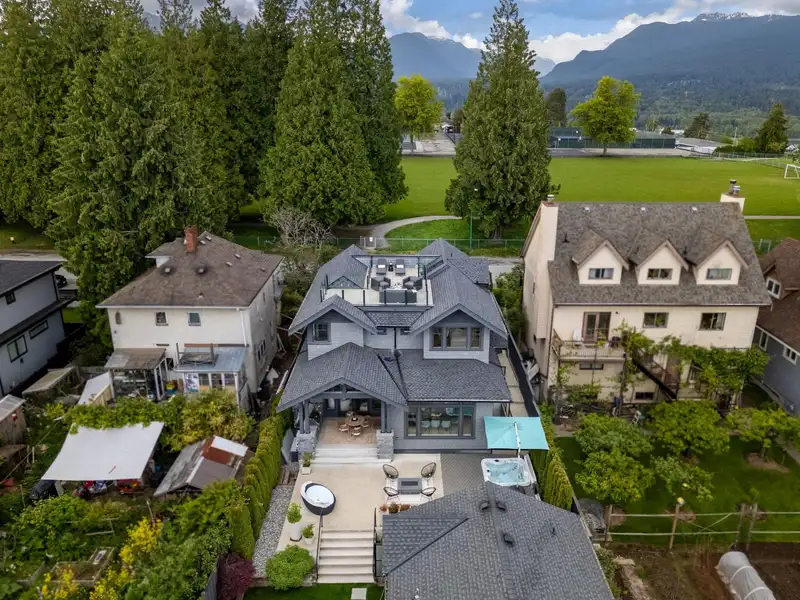
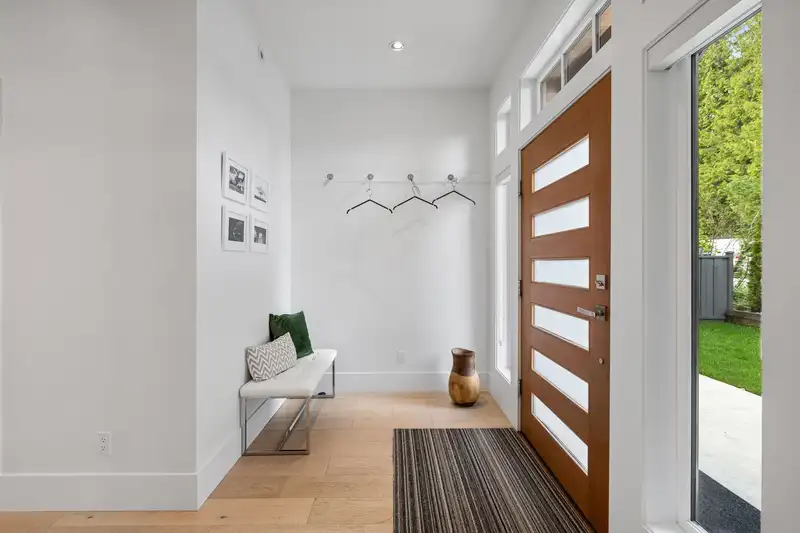
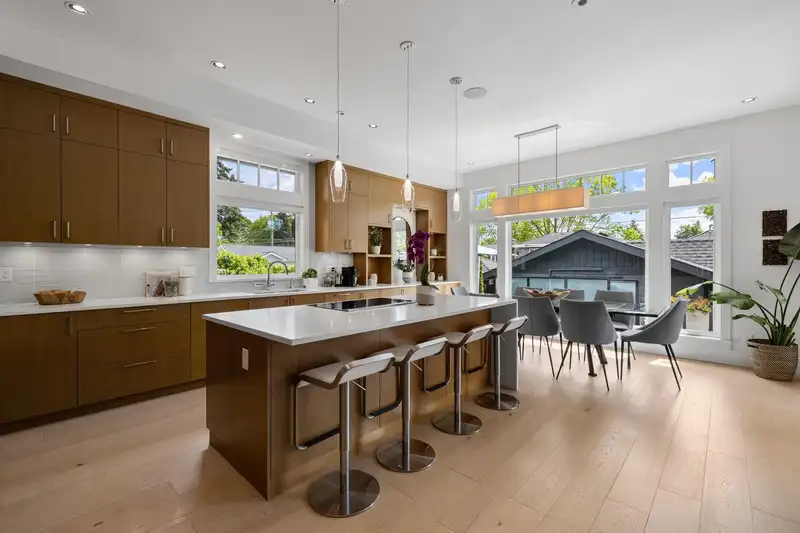
A one-of-a-kind custom home in prestigious Vancouver Heights, designed by renowned architect Alex Voss. Situated on a sunny 50x120 south-facing lot directly across from Burnaby Heights Park, this 6-bed, 6-bath residence blends timeless design with modern luxury. Premium materials—stone and cedar shingles wrap this beautifully crafted home. Inside, natural light pours through large windows, highlighting rich wood accents and high-end finishes. Includes a studio and a legal guest suite offering income potential or flexible multi-generational living. Over 2,300 SF of outdoor space includes a completely private rooftop patio with hot tub, swim spa pool & beautiful views of the North Shore mountains. A true statement of luxury and individuality, crafted for those who demand the extraordinary.
Features
Property Details
School Catchment


Thinking of selling in Vancouver Heights?
See what your home could be worth and how the local market is moving.
Location
Mortgage Calculator
Similar Listings Nearby
3894 OXFORD STREET
3924 CAMBRIDGE STREET
520 N BOUNDARY ROAD
3964 TRIUMPH STREET
186 MACDONALD AVENUE
3582 FRANKLIN STREET
4015 GEORGIA STREET
375 SKEENA STREET
4152 PENDER STREET
4096 UNION STREET
1276 DOUGLAS ROAD
4346 PENDER STREET