
 1 / 38 photos
About This Property
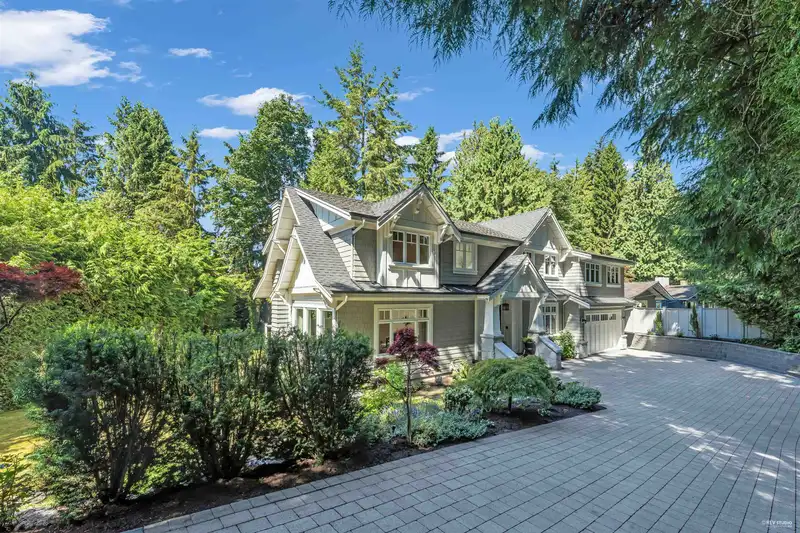
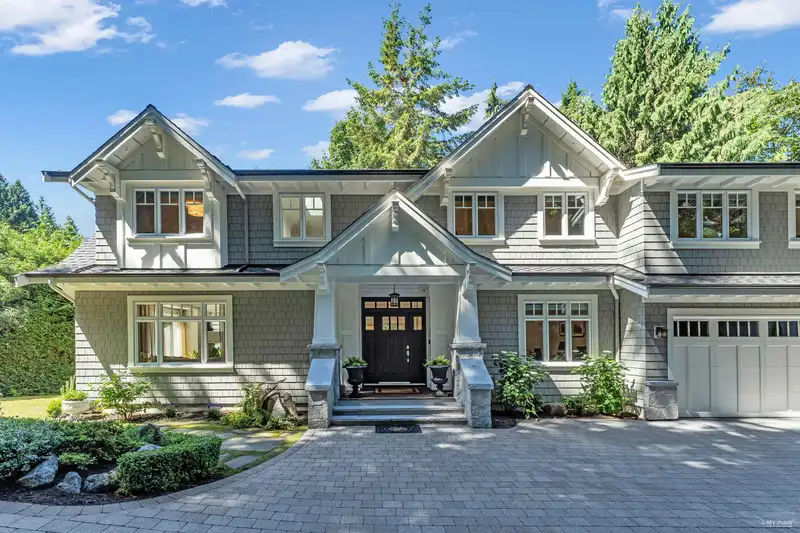
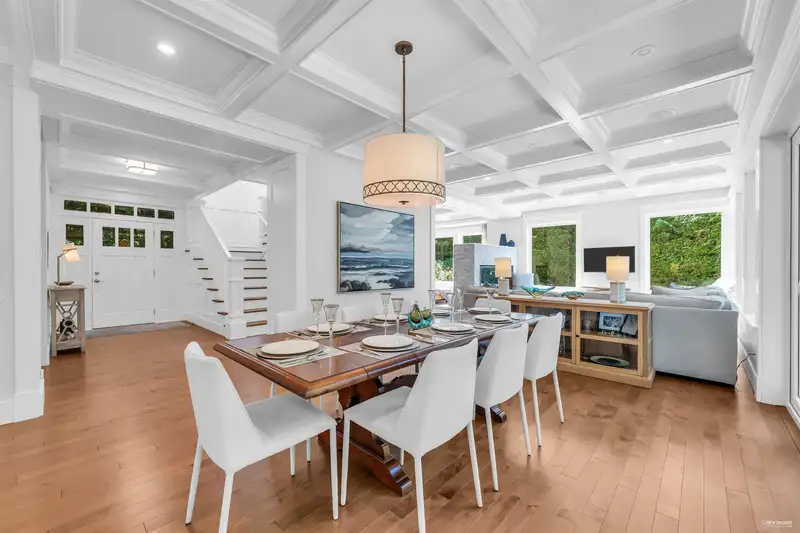
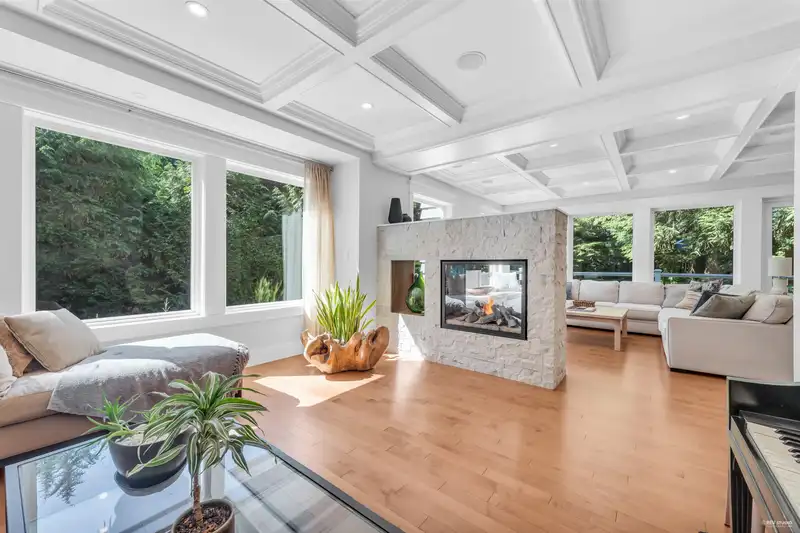
Charming CRAFTSMAN STYLE 6 BEDROOM FAMILY HOME offers tranquility and privacy in. Over 4200 Square feet with legal suite. Coffered ceilings, Bright large windows. Chef’s kitchen, Wolfe range, & 2 dishwashers. Built in speakers & A/C. 4 bedrooms, 3 baths & laundry on the top floor. Primary bedroom features a gas fireplace & a walk out patio. Kohler fixtures in spa like ensuite wit 2 sinks, double shower, & soaker tub. Laundry room has a deep sink, linen cabinets, & a desk area. Theatre/games room downstairs w/ a 10-foot screen, built- in cabinets, & a freestanding wood stove. Garage has a large stainless steel sink, 220 plug, gas furnace & 12” thick floor Styrofoam insulation. Suite has separate, double insulated, double walls. Westbay school catchment. OPEN HOUSE: WED, July 17: 10am-12pm
Features
Property Details


Thinking of selling in Bayridge?
See what your home could be worth and how the local market is moving.
Location
Mortgage Calculator
Similar Listings Nearby
3897 BAYRIDGE AVENUE
3823 BAYRIDGE AVENUE
3907 BAYRIDGE PLACE
3918 SOUTHRIDGE AVENUE
3771 SOUTHRIDGE AVENUE
3955 VIEWRIDGE PLACE
3721 SUNSET LANE
3615 SUNSET LANE
4032 RIPPLE ROAD
4166 ROSE CRESCENT
3519 MATHERS AVENUE
4050 RIPPLE PLACE