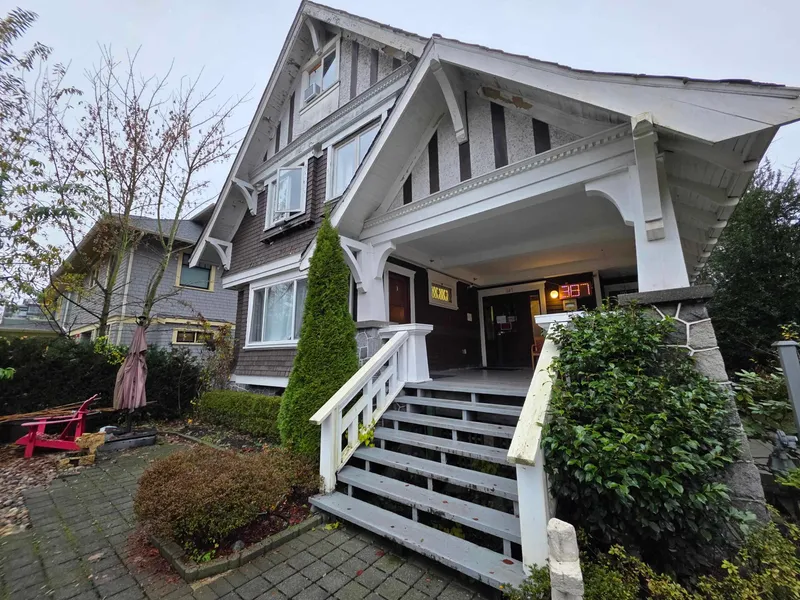
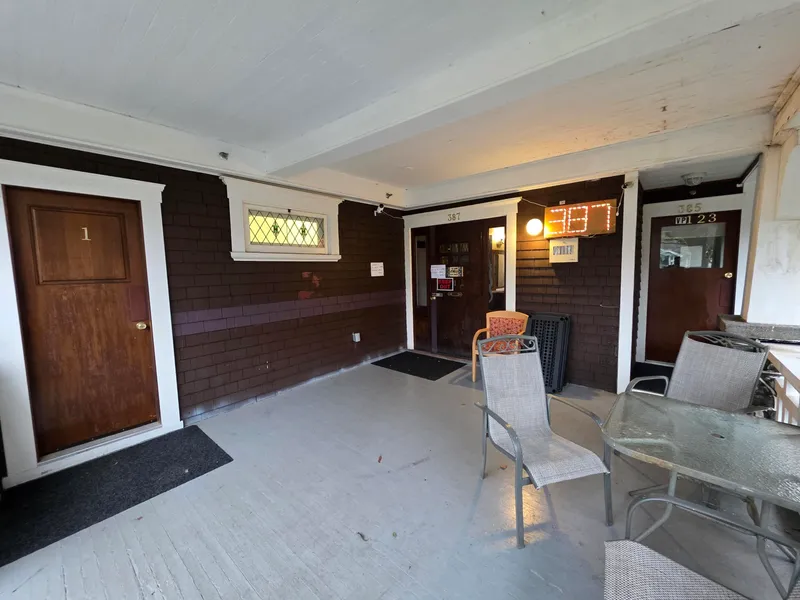
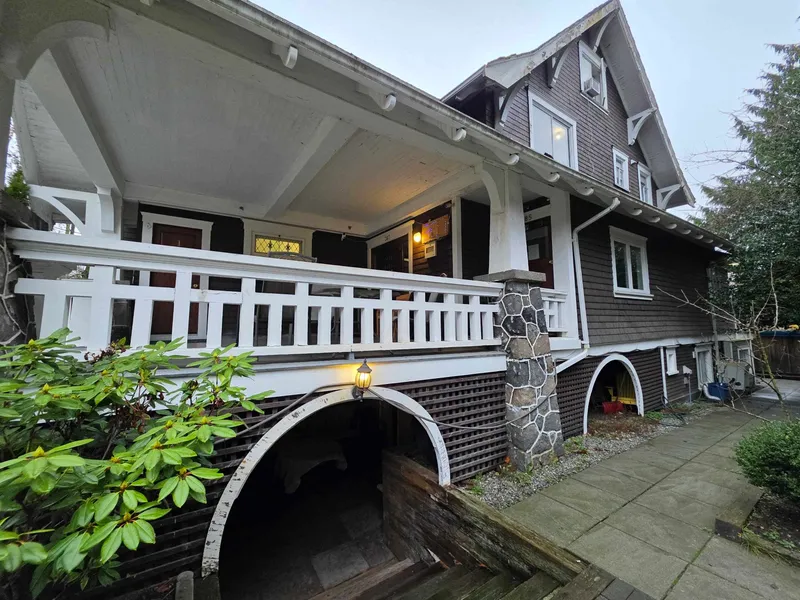
A rare opportunity not to be missed! A well-appointed residence situated in a highly desirable location. The property features six self-contained suites, totaling sixteen bedrooms and eleven full bathrooms. There are 5 parking stalls accessible via the rear lane. Ideally positioned within walking distance to SkyTrain, City Hall Downtown, Vancouver General…
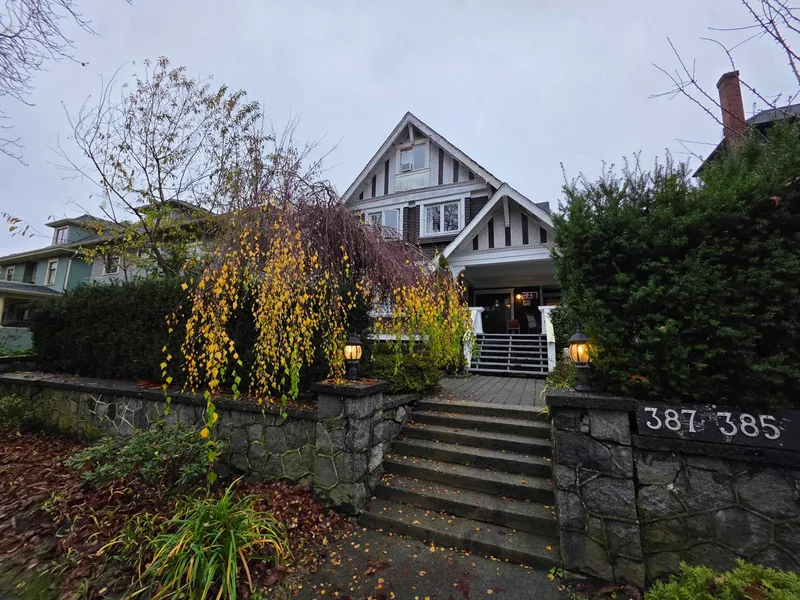
A rare opportunity not to be missed! A well-appointed residence situated in a highly desirable location. The property features six self-contained suites, totaling sixteen bedrooms and eleven full bathrooms. There are 5 parking stalls accessible via the rear lane. Ideally positioned within walking distance to SkyTrain, City Hall Downtown, Vancouver General Hospital, and the Broadway shopping district. This property presents an exceptional opportunity for high-density redevelopment ranging from 6-8 storeys, or it can be retained as a strong income-generating rental. There is also the option to assemble with the neighbouring property at 345 West 13th Ave, which is available for purchase. ACCEPTED OFFER FOR $2,730,000. COURT DATE IS MAY 4TH. CONTACT AGENTS FOR DETAILS.
Features
Additional Parking
Carport Multiple
Lane Access
Shopping Nearby
Room measurements27 rooms▸
FoyerMain · 9'9 × 16'
KitchenMain · 6'6 × 7'1
BedroomMain · 10'5 × 17'2
BedroomMain · 10'5 × 12'1
KitchenMain · 6'6 × 7'3
BedroomMain · 14'1 × 17'5
BedroomMain · 10'5 × 12'2
BedroomMain · 10'5 × 12'21
BedroomAbove · 11'5 × 13'
KitchenAbove · 12' × 12'
BedroomAbove · 12'5 × 14'5
BedroomAbove · 13'4 × 13'8
BedroomAbove · 12'2 × 15'2
KitchenAbove · 5'5 × 5'5
KitchenAbove · 5'5 × 5'5
KitchenAbove · 5'5 × 5'5
BedroomAbv Main 2 · 10'6 × 13'
BedroomAbv Main 2 · 13'9 × 15'4
BedroomAbv Main 2 · 12'3 × 12'5
Living RoomBsmt · 10'7 × 15'7
KitchenBsmt · 7'7 × 16'7
BedroomBsmt · 9'7 × 10'9
BedroomBsmt · 9' × 10'
Living RoomBsmt · 8'9 × 11'5
KitchenBsmt · 9'8 × 10'8
BedroomBsmt · 10' × 12'
BedroomMain · 10' × 12'
Floor plan
🔍 Tap to zoom
Pinch or scroll to zoom · drag to pan · double-tap to reset
Property Details
MLS NumberR3080451
Property TypeSingle Family Residence
Bedrooms16
Bathrooms11
Square Feet5,017
Lot Size6,250 sqft
Year Built1912
Parking Spaces2
HeatingBaseboard, Electric
StatusClosed
Listed ByRE/MAX Real Estate Services
School Catchment
ElementaryFraser
SecondaryHamber
Neighbourhood
Highlighted area = this home's census tract (StatCan), the boundary the neighbourhood stats describe.
$1,200,000Median home value
$84,000Median household income
33%Owner-occupied
3.4%Single-detached homes
1.8Avg household size
36.8Median age
64.5%Bachelor's degree or higher (25-64)
69.5%Commute under 30 min
49%Drive to work
24.3%Foreign-born residents
6,284Neighbourhood population
Age
Under 159.5%
15 to 6479%
65 and over11.5%
Household size
1 person47.2%
236.6%
39.6%
45.1%
5 or more1.4%
Language spoken at home
73.5% English mother tongue
French2.4%
Cantonese2.3%
English + other2.3%
Mandarin2.2%
Spanish2%
Tagalog1.5%
All others13.8%
Mother tongue, share of 6,275 residents.
How this pocket differs
fewer seniors 65+ than Vancouver West 11.5% vs 16.8%
notably fewer 5+ person households than Vancouver West 1.4% vs 3.5%
fewer 4-person households than Vancouver West 5.1% vs 7.6%
Source: Statistics Canada, Census of Population, 2021. Reproduced and distributed on an "as is" basis with the permission of Statistics Canada.
Ped NaimiPersonal Real Estate Corp
Vinod BashirPersonal Real Estate Corp
Thinking of selling in Mount Pleasant VW?
See what your home could be worth and how the local market is moving.

 1 / 20 photos