
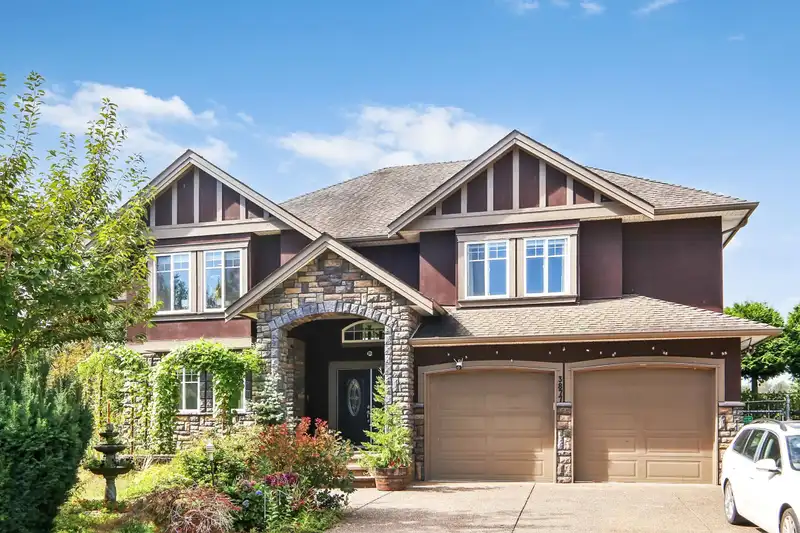
 1 / 36 photos
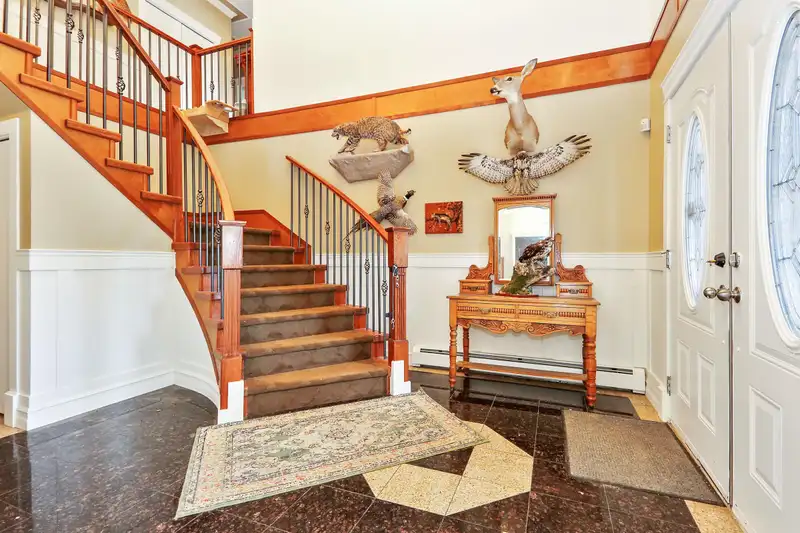
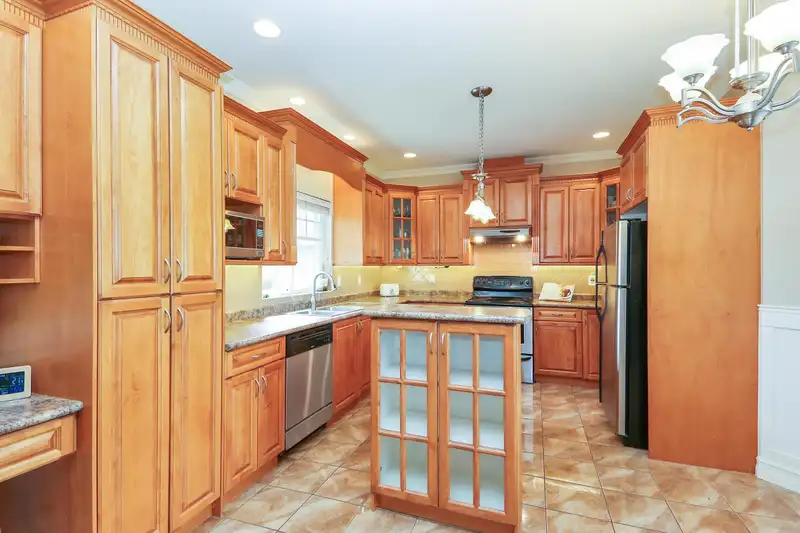
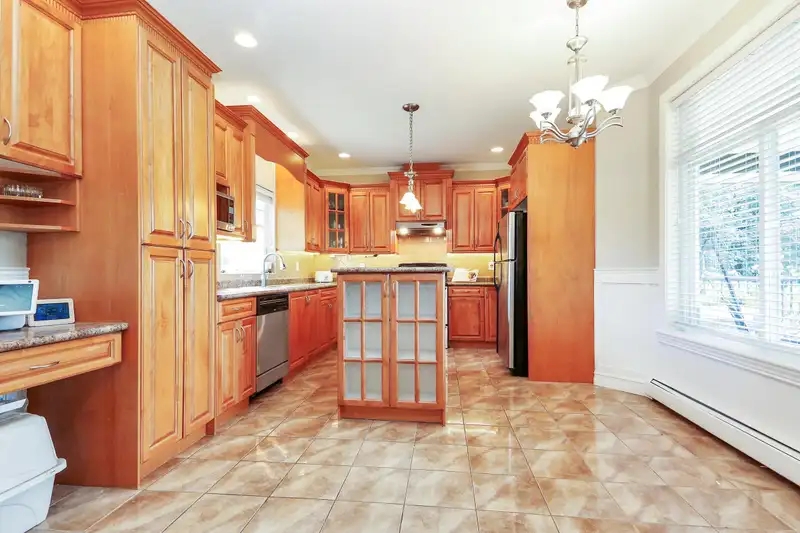
About This Property
This custom-built home offers 4,055 sq ft of living space on a 9,688 sq ft flat lot, perfectly positioned for unobstructed views of the green space directly behind. Upper level features 4 large bedrooms & 3 bathrooms. The southwest-facing kitchen is full of natural light. Ground floor is ready for your imagination, featuring a 26' by 15' rec room w/ gas fireplace and the option to add a wet bar or kitchen. Additionally, there is a fully above-ground, self-contained 2-bed , 1-bath legal suite. The backyard is a haven for outdoor enthusiasts, w/ heated workshop, ample patio spaces, & plenty of sunlight for your garden. Located in Clearbrook Elementary, Colleen & Gordie Howe Middle School, & W.J. Mouat Secondary catchments, & Conveniently located near M.E.I. Private School. Don't miss it!
Features
Property Details
School Catchment


Thinking of selling in Abbotsford West?
See what your home could be worth and how the local market is moving.
Location
Mortgage Calculator
Similar Listings Nearby
16 32250 DOWNES ROAD
32155 CLINTON AVENUE
53 32250 DOWNES ROAD
2 3770 CLEARBROOK ROAD
32066 SORRENTO AVENUE
3 3755 CLEARBROOK ROAD
3542 GALIANO DRIVE
32345 CLINTON AVENUE
3544 CHASE STREET
3332 HEDLEY STREET
3340 CLEARBROOK ROAD
32144 ASHCROFT DRIVE