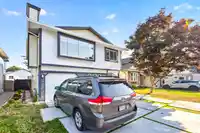
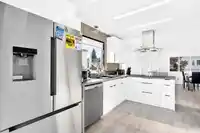
This beautifully updated home offers the perfect blend of style, space, and flexibility, with 3 bedrooms upstairs and a bright, self-contained 3 bedroom suite below, ideal for extended family, mortgage help, or investors alike. The main floor showcases a stunning open concept layout with a designer kitchen, modern finishes, and a sun-filled dining area…
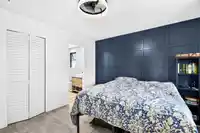
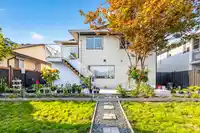
This beautifully updated home offers the perfect blend of style, space, and flexibility, with 3 bedrooms upstairs and a bright, self-contained 3 bedroom suite below, ideal for extended family, mortgage help, or investors alike. The main floor showcases a stunning open concept layout with a designer kitchen, modern finishes, and a sun-filled dining area opening onto a large sundeck with a partial mountain view. Extensive renovations throughout include updated flooring, lighting, bathrooms, paint, and fixtures, truly move-in ready with nothing left to do. Enjoy added value with EV charging, a security camera system, ample parking, and a fully fenced backyard, perfect for kids and pets. Close to Abernethy Connector, transit, shopping & downtown Maple Ridge!
Features
Pantry
Central Vacuum Roughed In
Garage Single
Open
Front Access
Garage Door Opener
Shopping Nearby
Room measurements13 rooms▸
Dining RoomMain · 12'6 × 9'3
Living RoomMain · 12'0 × 17'1
KitchenMain · 15'7 × 10'3
BedroomMain · 9'0 × 11'2
BedroomMain · 10'11 × 8'11
Primary BedroomMain · 10'10 × 13'5
Walk-In ClosetMain · 5'0 × 5'11
FoyerBelow · 8'11 × 6'1
Living RoomBelow · 17'5 × 17'8
KitchenBelow · 13'5 × 9'1
BedroomBelow · 9'8 × 9'6
BedroomBelow · 9'3 × 9'9
BedroomBelow · 17'0 × 9'11
Floor plan
🔍 Tap to zoom
Pinch or scroll to zoom · drag to pan · double-tap to reset
Property Details
MLS NumberR3153680
Property TypeSingle Family Residence
Bedrooms6
Bathrooms3
Square Feet2,174
Lot Size3,993 sqft
Year Built1987
Parking Spaces1
HeatingForced Air, Natural Gas
Days on Market51
StatusActive
Listed ByStonehaus Realty Corp.
School Catchment
ElementaryAlouette Elementary
SecondaryThomas Haney Secondary
Neighbourhood
Highlighted area = this home's census tract (StatCan), the boundary the neighbourhood stats describe.
$512,000Median home value
$65,000Median household income
58.3%Owner-occupied
22.5%Single-detached homes
2Avg household size
46.4Median age
19.3%Bachelor's degree or higher (25-64)
52.4%Commute under 30 min
80.9%Drive to work
25.4%Foreign-born residents
4,976Neighbourhood population
Age
Under 1512.9%
15 to 6462.2%
65 and over24.9%
Household size
1 person42%
233.1%
311.6%
48.5%
5 or more4.8%
Language spoken at home
76.9% English mother tongue
English + other2.6%
Tagalog2.4%
French1.5%
Korean1.2%
Punjabi1%
Spanish1%
All others13.4%
Mother tongue, share of 4,930 residents.
How this pocket differs
more seniors 65+ than East Central 24.9% vs 20.6%
notably fewer 5+ person households than East Central 4.8% vs 7.5%
fewer 4-person households than East Central 8.5% vs 12.3%
more people living alone than East Central 41.9% vs 32.5%
Median household income is lower than Metro Vancouver $65,000 vs $90,000
Median dwelling value is notably lower than Metro Vancouver $512,000 vs $1,050,000
Source: Statistics Canada, Census of Population, 2021. Reproduced and distributed on an "as is" basis with the permission of Statistics Canada.
Ped NaimiPersonal Real Estate Corp
Vinod BashirPersonal Real Estate Corp
Thinking of selling in East Central?
See what your home could be worth and how the local market is moving.

 1 / 25 photos