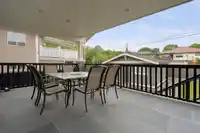
Welcome to this spacious 5 Bedroom, 4.5 Bathroom home in sought-after Vancouver Heights. Extensive updates & addition completed approx 2011, this home sits on a generous 6,100sf lot w/ a quiet, fenced backyard. Chef’s kitchen features a high-end Viking appliance package, including a 36” 6-burner range, large island w/ Stone countertops & Custom cabinetry…
Welcome to this spacious 5 Bedroom, 4.5 Bathroom home in sought-after Vancouver Heights. Extensive updates & addition completed approx 2011, this home sits on a generous 6,100sf lot w/ a quiet, fenced backyard. Chef’s kitchen features a high-end Viking appliance package, including a 36” 6-burner range, large island w/ Stone countertops & Custom cabinetry throughout offering exceptional storage. Additional features; Hardwood flooring, built-in speakers, two laundry areas, Air Conditioning throughout, a large Sundeck for entertaining & a Detached Double Garage. Lower level offers excellent suite potential w/ separate entrance. Just a short walk to the shops, services & amenities of Burnaby Heights. Gilmore Elementary & Ecole Alpha Secondary catchments.OPEN HOUSE Sept 12/13,Sat/Sun, 1:00-3:00
Features
Central Vacuum
Private Yard
Garage Double
Lane Access
Concrete
Shopping Nearby
Room measurements18 rooms▸
KitchenMain · 14'3 × 17'9
Dining RoomMain · 10'9 × 11'10
Family RoomMain · 12'3 × 15'11
Living RoomMain · 10'4 × 14'3
BedroomMain · 9'3 × 10'4
FoyerMain · 9'7 × 13'1
Walk-In ClosetMain · 4'4 × 6'0
Mud RoomMain · 4'8 × 9'1
Primary BedroomAbove · 13'0 × 19'5
BedroomAbove · 12'4 × 12'6
BedroomAbove · 12'4 × 12'6
Walk-In ClosetAbove · 4'4 × 6'8
Recreation RoomBelow · 18'9 × 25'1
BedroomBelow · 9'6 × 12'6
Flex RoomBelow · 9'6 × 24'5
Flex RoomBelow · 9'7 × 11'2
LaundryBelow · 7'7 × 7'11
UtilityBelow · 7'9 × 8'5
Floor plan
🔍 Tap to zoom
Pinch or scroll to zoom · drag to pan · double-tap to reset
Property Details
MLS NumberR3162298
Property TypeSingle Family Residence
Bedrooms5
Bathrooms4.5
Square Feet3,606
Lot Size6,100 sqft
Year Built1911
Parking Spaces2
HeatingForced Air, Heat Pump
Days on Market2
StatusActive
Listed ByRennie & Associates Realty Ltd.
School Catchment
ElementaryGilmore
SecondaryAlpha
Neighbourhood
Highlighted area = this home's census tract (StatCan), the boundary the neighbourhood stats describe.
$1,500,000Median home value
$92,000Median household income
66.7%Owner-occupied
32.2%Single-detached homes
2.4Avg household size
45.6Median age
44.2%Bachelor's degree or higher (25-64)
58.7%Commute under 30 min
75.8%Drive to work
33.5%Foreign-born residents
7,732Neighbourhood population
Age
Under 1512.7%
15 to 6464.4%
65 and over23%
Household size
1 person31.3%
232.1%
314.7%
414.5%
5 or more7.5%
Language spoken at home
58.9% English mother tongue
Cantonese11.8%
Italian5.7%
English + other3.5%
Mandarin2.7%
Spanish1.9%
Vietnamese1.6%
All others13.9%
Mother tongue, share of 7,730 residents.
How this pocket differs
more seniors 65+ than Burnaby North 23% vs 17.3%
notably more Italian speakers than Burnaby North 5.7% vs 2.5%
Median dwelling value is higher than Metro Vancouver $1,500,000 vs $1,050,000
Source: Statistics Canada, Census of Population, 2021. Reproduced and distributed on an "as is" basis with the permission of Statistics Canada.
Ped NaimiPersonal Real Estate Corp
Vinod BashirPersonal Real Estate Corp
Thinking of selling in Vancouver Heights?
See what your home could be worth and how the local market is moving.

 1 / 37 photos