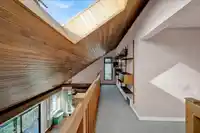
Breathtaking panoramic views await you in this North Delta gem! Sitting on a spacious 9,500 sqft lot, this nearly 4,000 sqft, 2-storey plus bsmt home features a convenient main-level primary suite—ideal for aging parents or single-level living. Enjoy a bright family room with a cozy gas fireplace, a formal dining area, and an attached greenhouse. Upstairs,…
Breathtaking panoramic views await you in this North Delta gem! Sitting on a spacious 9,500 sqft lot, this nearly 4,000 sqft, 2-storey plus bsmt home features a convenient main-level primary suite—ideal for aging parents or single-level living. Enjoy a bright family room with a cozy gas fireplace, a formal dining area, and an attached greenhouse. Upstairs, you’ll find two more bedrooms, a loft overlooking the family room, and ample storage. To top it off, this home comes with two-bedroom mortgage helpers, offering fantastic monthly income potential. Outside, an entertainer’s dream awaits—a wraparound sundeck, a sparkling in-ground pool. All this, plus proximity to top schools, parks, and every amenity. A rare opportunity not to be missed! Offers to be reviewed on Monday Sep 7, 2026 at 5pm.
Features
Balcony
Additional Parking
Garage Double
Front Access
Garage Door Opener
Room measurements19 rooms▸
FoyerMain · 7'0 × 11'1
Primary BedroomMain · 13'9 × 14'0
Walk-In ClosetMain · 5'0 × 6'1
Living RoomMain · 15'8 × 23'4
KitchenMain · 8'0 × 9'4
Eating AreaMain · 9'5 × 10'0
Dining RoomMain · 9'6 × 15'0
SolariumMain · 7'4 × 10'1
BedroomAbove · 9'3 × 12'8
BedroomAbove · 14'1 × 15'0
NookAbove · 9'8 × 13'10
Living RoomBelow · 11'2 × 13'9
BedroomBelow · 9'2 × 12'0
BedroomBelow · 9'2 × 11'0
Living RoomBelow · 12'1 × 11'0
BedroomBelow · 9'0 × 11'1
BedroomBelow · 9'0 × 11'1
KitchenBelow · 7'0 × 10'6
KitchenBelow · 14'8 × 9'0
Floor plan
🔍 Tap to zoom
Pinch or scroll to zoom · drag to pan · double-tap to reset
Property Details
MLS NumberR3160715
Property TypeSingle Family Residence
Bedrooms7
Bathrooms5
Square Feet3,917
Lot Size9,542 sqft
Year Built1980
Parking Spaces2
HeatingForced Air
Days on Market5
StatusActive
Listed ByRE/MAX Performance Realty
School Catchment
ElementaryAnnieville
SecondaryDelview
Neighbourhood
Highlighted area = this home's census tract (StatCan), the boundary the neighbourhood stats describe.
$1,000,000Median home value
$111,000Median household income
73.8%Owner-occupied
59.5%Single-detached homes
3.3Avg household size
38.4Median age
28.4%Bachelor's degree or higher (25-64)
47.9%Commute under 30 min
82.8%Drive to work
40.7%Foreign-born residents
4,326Neighbourhood population
Age
Under 1515.1%
15 to 6470.3%
65 and over14.6%
Household size
1 person13.4%
226.7%
318.7%
420.2%
5 or more21%
Language spoken at home
46.5% English mother tongue
Punjabi28.2%
English + other5.7%
Hindi4.6%
Tagalog1.8%
Mandarin1.6%
Spanish1.4%
All others10.2%
Mother tongue, share of 4,330 residents.
How this pocket differs
fewer people living alone than Annieville 13.3% vs 17.8%
Median household income is higher than Metro Vancouver $111,000 vs $90,000
Source: Statistics Canada, Census of Population, 2021. Reproduced and distributed on an "as is" basis with the permission of Statistics Canada.
Ped NaimiPersonal Real Estate Corp
Vinod BashirPersonal Real Estate Corp
Thinking of selling in Annieville?
See what your home could be worth and how the local market is moving.

 1 / 37 photos