
 1 / 26 photos
About This Property
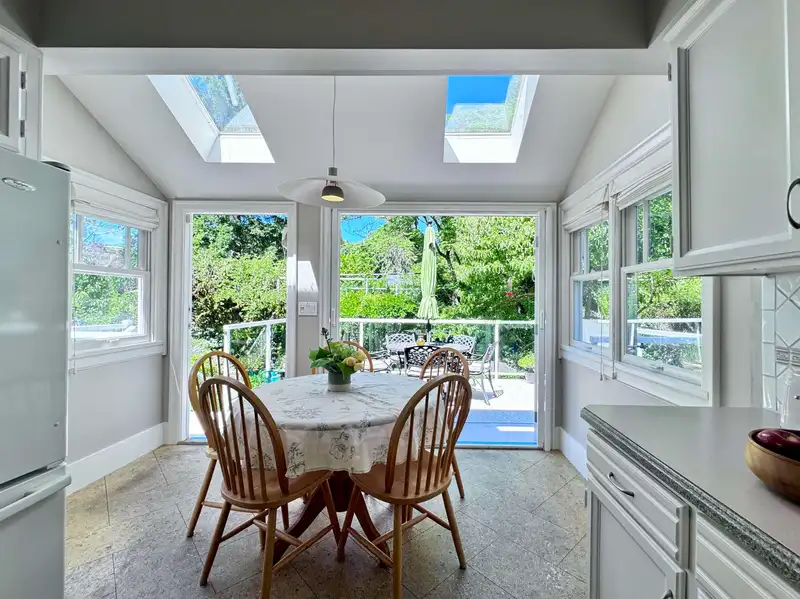
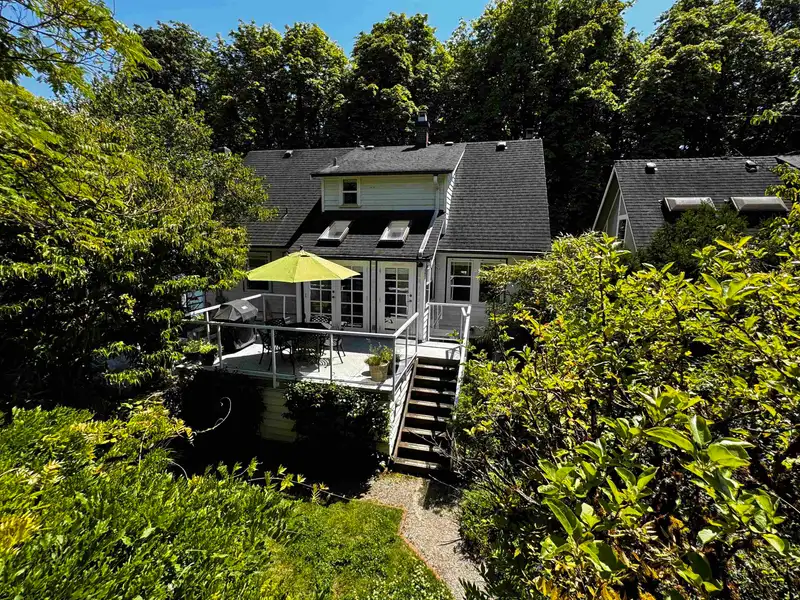
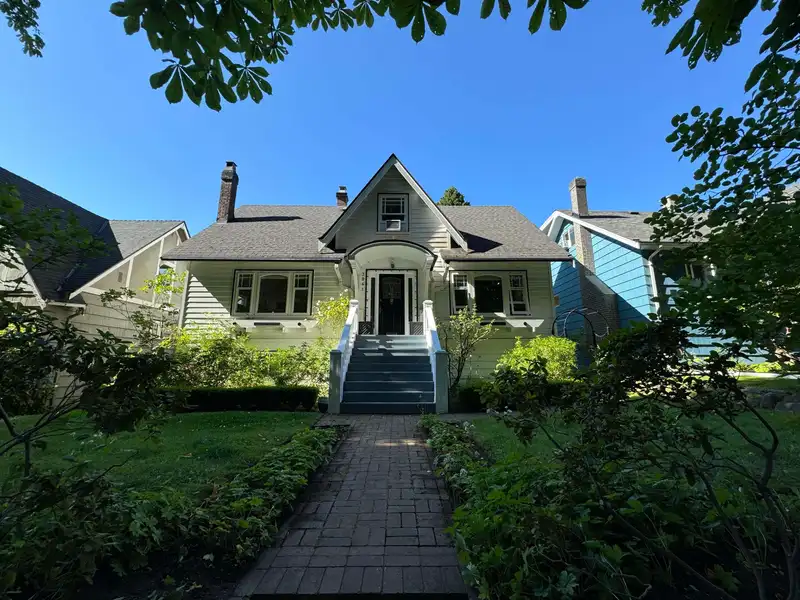
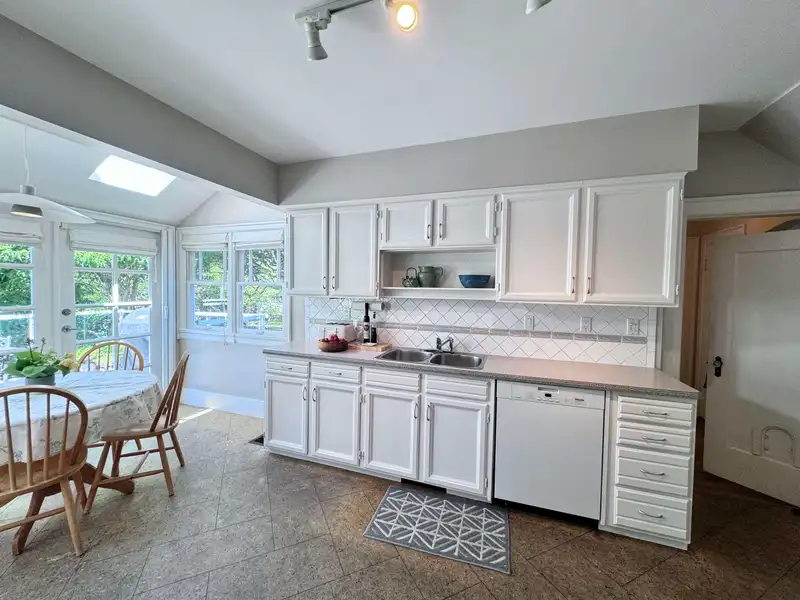
Charming 5 bed, 3 bath Dunbar home on a picturesque tree-lined street. A timeless residence features energy-efficient upgrades EnerGuide rated R51 Gigajoules /yr vs 71 of a typical new house. Updated double storm windows, a cozy airtight fireplace, a new heat pump system. Large flat 49.5' x 122' lot with lane on a quiet street. Enjoy the lush garden with a tranquil koi pond developed over decades of care, plus a versatile rooftop deck perfect for growing vegetables. Vaulted ceilings & skylights create a wonderful open feel fr the kitchen. 5 blks fr St. George's School, Coveted catchment: Byng & Kits Sec, Queen Eliz Elem & Dunbar shops. Experience the perfect blend of classic charm & modern convenience. Hurry this won't last.
Features
Property Details
School Catchment


Thinking of selling in Dunbar?
See what your home could be worth and how the local market is moving.
Location
Mortgage Calculator
Similar Listings Nearby
3964 W 21ST AVENUE
3895 W 23RD AVENUE
3820 W 21ST AVENUE
3974 W 18TH AVENUE
4049 W 27TH AVENUE
3739 W 24TH AVENUE
4057 W 18TH AVENUE
3857 W 18TH AVENUE
3738 W 24TH AVENUE
3488 HIGHBURY STREET
3711 W 24TH AVENUE
3706 W KING EDWARD AVENUE