
 1 / 38 photos
About This Property
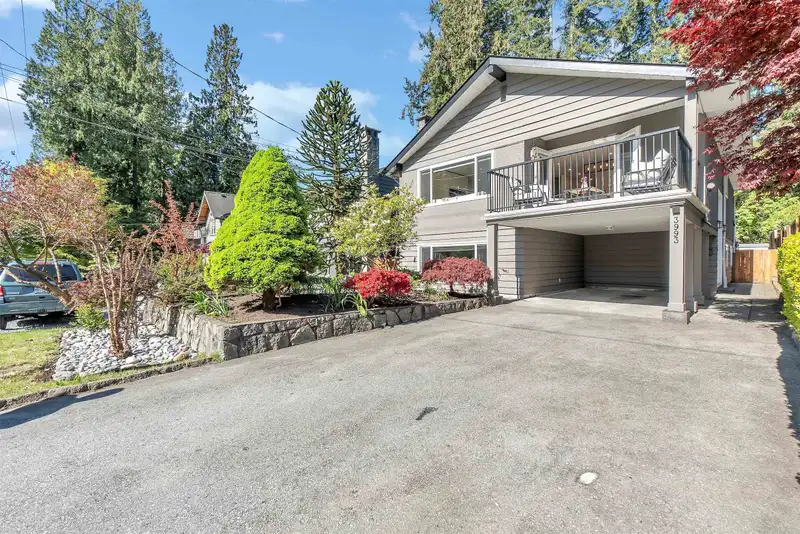
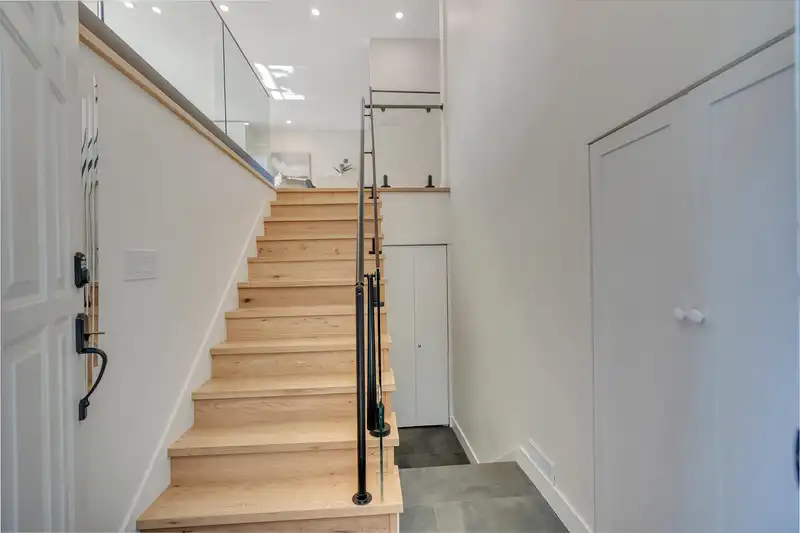
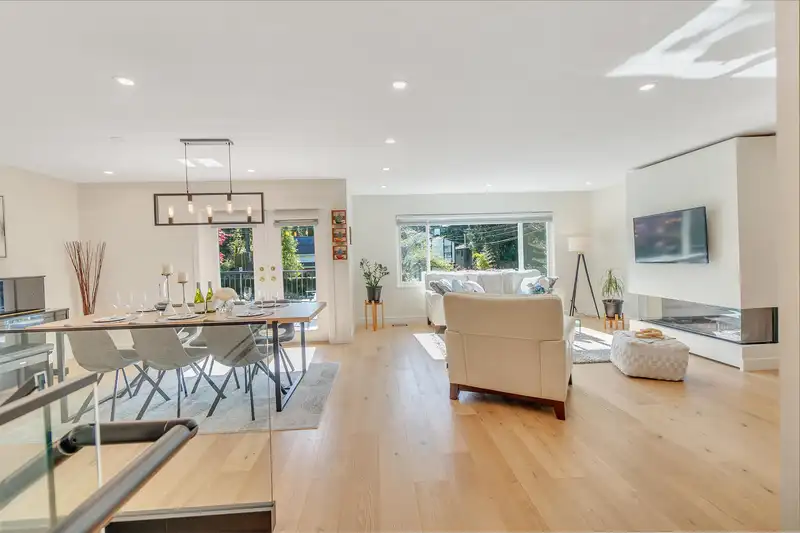
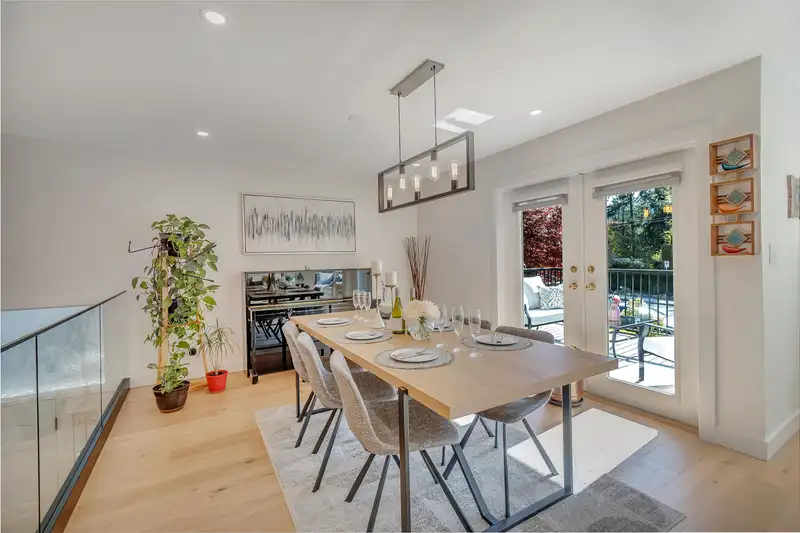
Welcome to 3993 Lynn Valley! This spacious, updated two-level home offers 2,790 sq ft of living space in a nature-filled neighborhood near Kilmer Park, Lynn Canyon, and Rice Lake. It includes a registered 2-bed suite and a 1-bed in-law suite, ideal mortgage helpers. The main level is fully renovated with a new kitchen, engineered hardwood flooring, new appliances, high-efficiency furnace, hot water tank, and full plumbing and electrical upgrades. Lower suites are partly updated. Steps to Lynn Valley Centre, schools, trails, transit, and shopping. Act quickly, this gem won’t be on the market for long! To see Matterport, copy the link to your to your browser: https://discover.matterport.com/space/eBpVidPbjBB. Open House May 10 & 11 (Sat & Sun) 2:00 - 4:00
Features
Property Details
School Catchment


Thinking of selling in Lynn Valley?
See what your home could be worth and how the local market is moving.
Location
Mortgage Calculator
Similar Listings Nearby
1611 LYNN VALLEY ROAD
1707 DEMPSEY ROAD
1555 BURRILL AVENUE
1498 CHAMBERLAIN DRIVE
1453 COLEMAN STREET
3523 ALLAN ROAD
1398 CHAMBERLAIN DRIVE
1733 ROSS ROAD
3638 MAGINNIS AVENUE
1634 ROSS ROAD
1706 KILKENNY ROAD
3490 CHURCH STREET