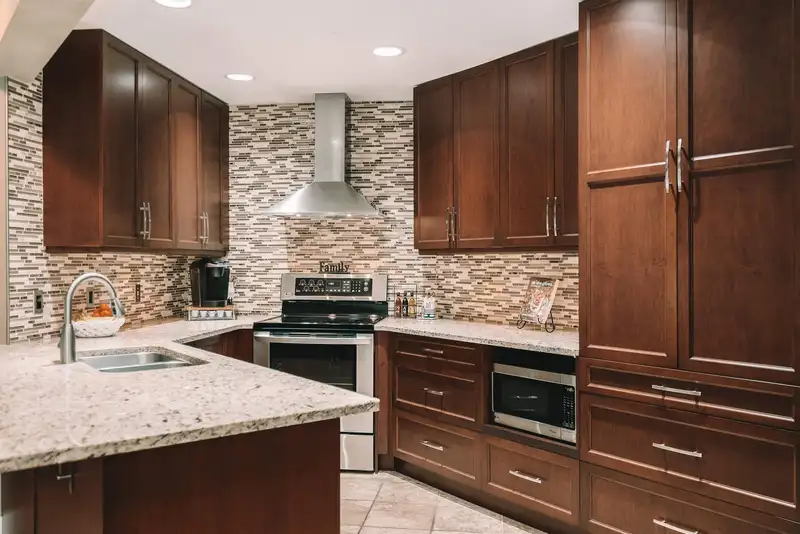
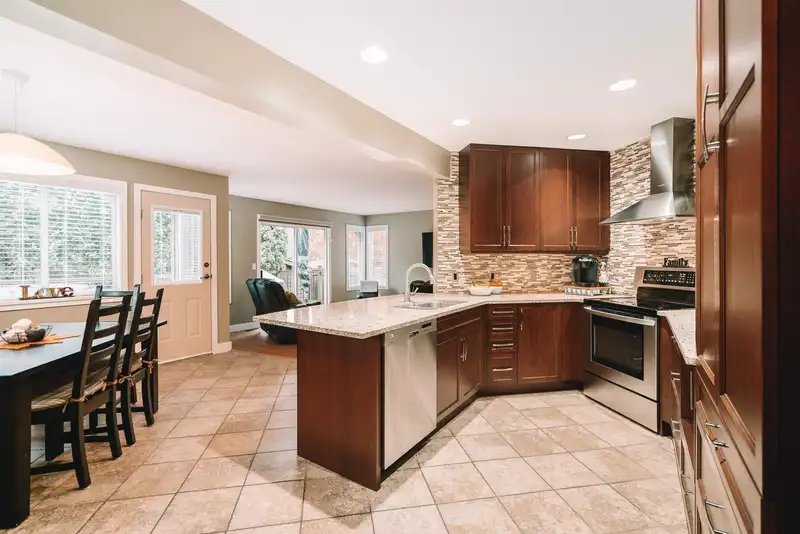
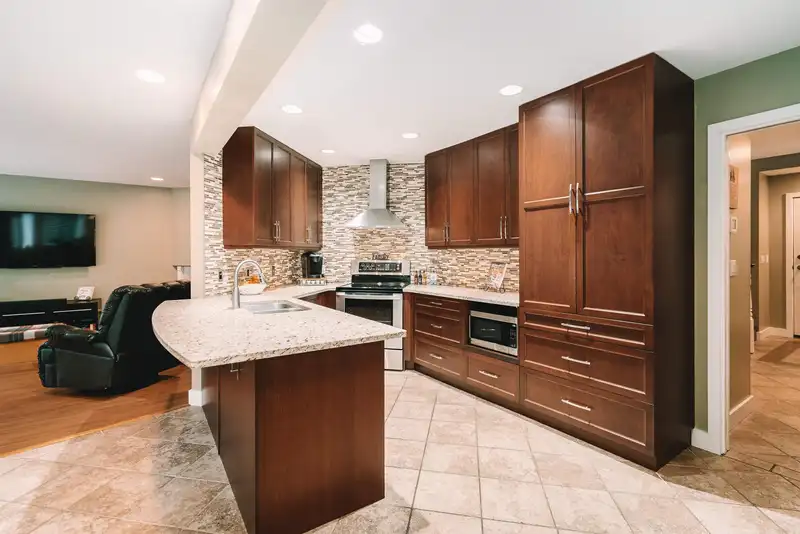
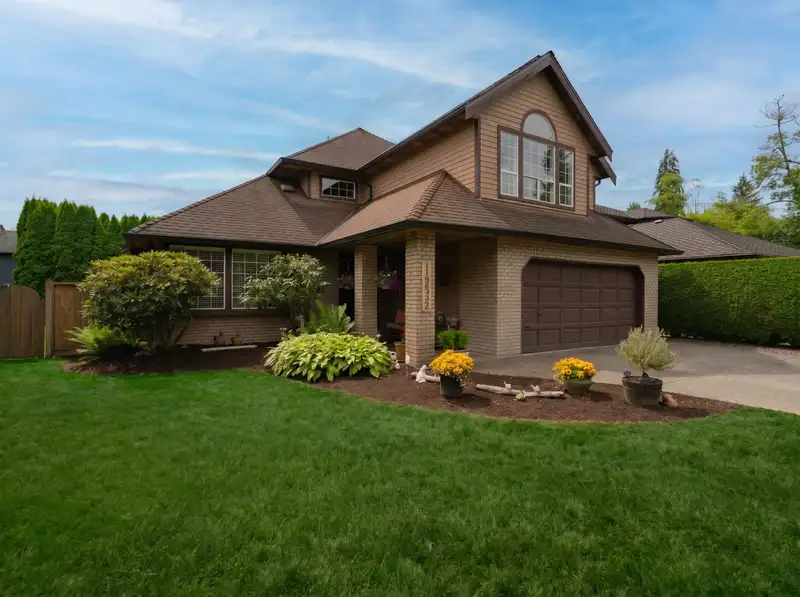
STUNNING family home in SHAUGHNESSY ESTATES! This 4-bedroom + Den, 3-bath beautiful home offers 2,630ft of refined living, combining comfort and modern updates. Standout features include rich Brazilian cherry flooring, a custom gourmet kitchen with solid wood cabinetry, granite counters, and LG stainless steel appliances, plus a serene primary suite with a…
STUNNING family home in SHAUGHNESSY ESTATES! This 4-bedroom + Den, 3-bath beautiful home offers 2,630ft of refined living, combining comfort and modern updates. Standout features include rich Brazilian cherry flooring, a custom gourmet kitchen with solid wood cabinetry, granite counters, and LG stainless steel appliances, plus a serene primary suite with a spa-inspired ensuite boasting a deep soaker tub, heated travertine floors, and elegant finishes. Outside, enjoy a sprawling yard with mature trees and a large patio—ideal for relaxing or hosting. Recent updates like the roof, gutters, heat pump, and stylish bathrooms mean this home is move-in ready. Nestled on a 9,277sf lot in a quiet cul-de-sac, perfect for creating lasting family memories.
Features
Storage
Garden
Private Yard
Garage Double
Front Access
Shopping Nearby
Room measurements12 rooms▸
FoyerMain · 6'0 × 12'8
KitchenMain · 16'6 × 8'10
Eating AreaMain · 12'7 × 9'5
Family RoomMain · 14'10 × 17'10
Dining RoomMain · 11'9 × 11'4
Living RoomMain · 13'3 × 16'1
DenMain · 10'8 × 8'11
LaundryMain · 11'1 × 8'9
Primary BedroomAbove · 15'11 × 12'8
BedroomAbove · 11'11 × 9'1
BedroomAbove · 11'2 × 9'11
BedroomAbove · 12'3 × 18'7
Floor plan
🔍 Tap to zoom
Pinch or scroll to zoom · drag to pan · double-tap to reset
Property Details
MLS NumberR3138822
Property TypeSingle Family Residence
Bedrooms4
Bathrooms2.5
Square Feet2,630
Lot Size9,277 sqft
Year Built1990
Parking Spaces2
HeatingForced Air, Natural Gas
Days on Market68
StatusActive
Listed ByOakwyn Realty Ltd.
School Catchment
ElementaryMaple Green
SecondaryEnver Creek
Neighbourhood
Highlighted area = this home's census tract (StatCan), the boundary the neighbourhood stats describe.
$1,350,000Median home value
$108,000Median household income
57.8%Owner-occupied
16.6%Single-detached homes
3.6Avg household size
37.6Median age
29.9%Bachelor's degree or higher (25-64)
54.7%Commute under 30 min
89.2%Drive to work
52.4%Foreign-born residents
5,146Neighbourhood population
Age
Under 1514%
15 to 6470.5%
65 and over15.5%
Household size
1 person16.6%
221.4%
315.5%
416.9%
5 or more29.7%
Language spoken at home
40.7% Punjabi mother tongue
English29.6%
English + other7.5%
Hindi4.1%
Vietnamese3.9%
Tagalog2.6%
Urdu1.6%
All others10%
Mother tongue, share of 5,145 residents.
How this pocket differs
notably more Vietnamese speakers than Bear Creek Green Timbers 3.9% vs 2.4%
Median household income is higher than Metro Vancouver $108,000 vs $90,000
Median dwelling value is higher than Metro Vancouver $1,350,000 vs $1,050,000
Source: Statistics Canada, Census of Population, 2021. Reproduced and distributed on an "as is" basis with the permission of Statistics Canada.
Ped NaimiPersonal Real Estate Corp
Vinod BashirPersonal Real Estate Corp
Thinking of selling in Bear Creek Green Timbers?
See what your home could be worth and how the local market is moving.

 1 / 37 photos