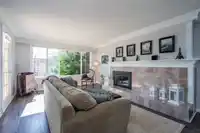
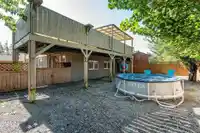
Rare Opportunity to own a side by side FULL DUPLEX home on Ladner's popular " Maple Crescent". Excellent walkability close to elementary and high schools, transit, recreation and shopping. This home sits on a large (90x100) south facing lot. Inside is meticulously well maintained with one side completely renovated and the other side offers newer flooring,…
Rare Opportunity to own a side by side FULL DUPLEX home on Ladner's popular " Maple Crescent". Excellent walkability close to elementary and high schools, transit, recreation and shopping. This home sits on a large (90x100) south facing lot. Inside is meticulously well maintained with one side completely renovated and the other side offers newer flooring, paint and lots of windows to let in natural light. Enjoy open concept kitchen with gas range, opening up into your formal dining room. Off the back of the home features a large balcony and outdoor entertaining space. Downstairs includes a large flex room and home office space, bedroom and full bath.
Features
Garage Single
Open
Front Access
Shopping Nearby
Room measurements26 rooms▸
Living RoomMain · 13'5 × 14'2
Dining RoomMain · 9'0 × 13'5
Primary BedroomMain · 11'8 × 12'7
BedroomMain · 9'2 × 12'2
Family RoomMain · 10'4 × 12'2
KitchenMain · 9'8 × 15'7
Living RoomMain · 13'1 × 14'2
Dining RoomMain · 9'0 × 13'1
KitchenMain · 9'8 × 9'0
Eating AreaMain · 5'8 × 9'8
BedroomMain · 9'6 × 9'7
BedroomMain · 9'2 × 12'2
Primary BedroomMain · 11'8 × 12'7
Family RoomBelow · 7'6 × 22'0
KitchenBelow · 6'1 × 15'3
Dining RoomBelow · 12'11 × 13'0
StorageBelow · 3'4 × 6'4
DenBelow · 9'1 × 11'7
Living RoomBelow · 12'9 × 19'0
FoyerBelow · 6'1 × 6'8
Living RoomBelow · 12'11 × 16'6
Dining RoomBelow · 10'0 × 15'2
KitchenBelow · 12'0 × 15'2
BedroomBelow · 11'3 × 12'0
BedroomBelow · 9'8 × 15'8
FoyerBelow · 6'2 × 7'0
Floor plan
🔍 Tap to zoom
Pinch or scroll to zoom · drag to pan · double-tap to reset
Property Details
MLS NumberR3159630
Property TypeDuplex
Bedrooms7
Bathrooms4
Square Feet5,065
Lot Size8,955 sqft
Year Built1969
Parking Spaces1
HeatingElectric, Forced Air
Days on Market13
StatusActive
Listed BySutton Group Seafair Realty
School Catchment
ElementaryLadner
SecondaryDelta
Neighbourhood
Highlighted area = this home's census tract (StatCan), the boundary the neighbourhood stats describe.
$1,000,000Median home value
$106,000Median household income
80.5%Owner-occupied
57.3%Single-detached homes
2.6Avg household size
47.2Median age
29.2%Bachelor's degree or higher (25-64)
66.4%Commute under 30 min
86.7%Drive to work
25.1%Foreign-born residents
6,425Neighbourhood population
Age
Under 1514.9%
15 to 6462.1%
65 and over23%
Household size
1 person23.5%
235.1%
315%
417%
5 or more9.3%
Language spoken at home
77.3% English mother tongue
Punjabi3.9%
Cantonese2.7%
English + other2.6%
Mandarin2.2%
Tagalog1.6%
German1.2%
All others8.5%
Mother tongue, share of 6,345 residents.
Source: Statistics Canada, Census of Population, 2021. Reproduced and distributed on an "as is" basis with the permission of Statistics Canada.
Ped NaimiPersonal Real Estate Corp
Vinod BashirPersonal Real Estate Corp
Thinking of selling in Delta Manor?
See what your home could be worth and how the local market is moving.