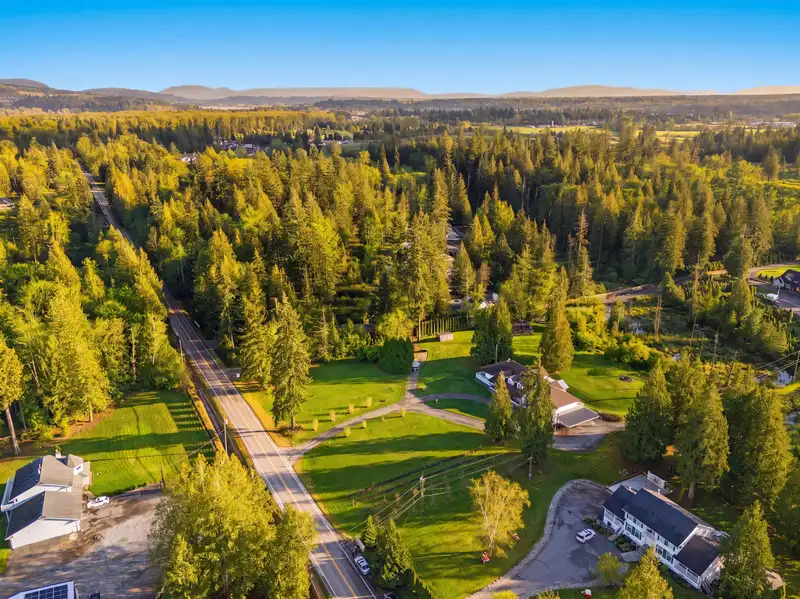
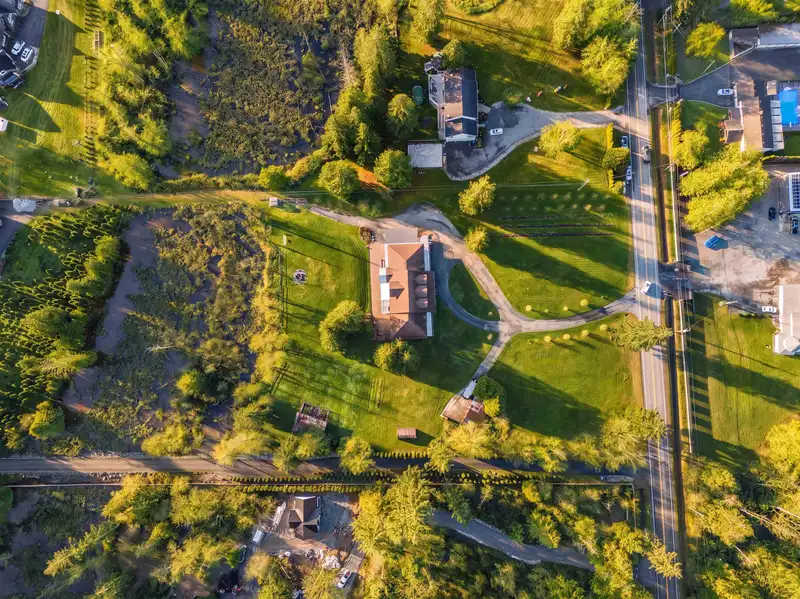
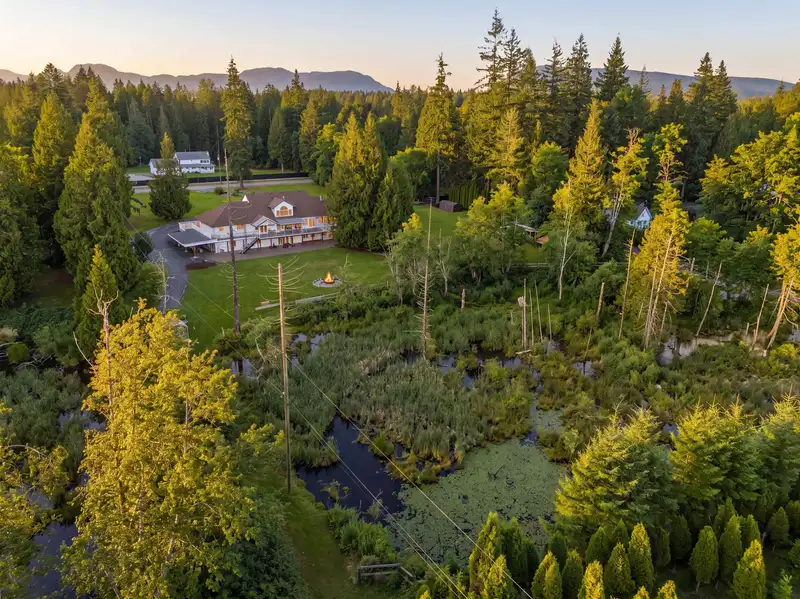
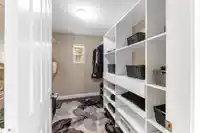
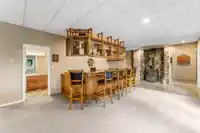
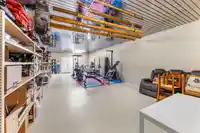
Set back down a long drive, this meticulously maintained 7,549 sf Fort Langley estate offers absolute turnkey luxury on 4.2Ac. Seamless 3,858sf main-floor rancher living features a stately living rm with creek views & pristine oak kitchen with professional appliances. Walk-out bsmt includes: pool parlour, wet bar with WETT wood stove (2024), sound-insulated…
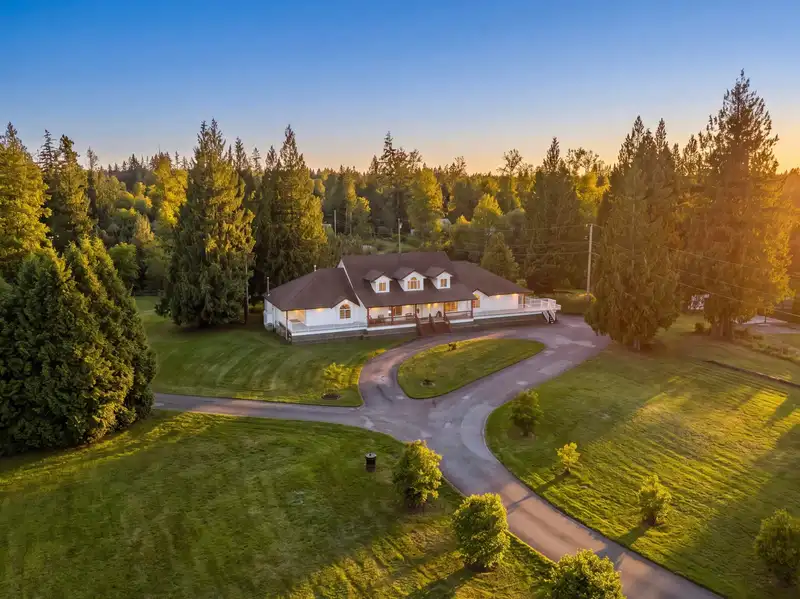
Set back down a long drive, this meticulously maintained 7,549 sf Fort Langley estate offers absolute turnkey luxury on 4.2Ac. Seamless 3,858sf main-floor rancher living features a stately living rm with creek views & pristine oak kitchen with professional appliances. Walk-out bsmt includes: pool parlour, wet bar with WETT wood stove (2024), sound-insulated studio, 45' gym & theatre. 2-bed suite plan in photos! Extensive recent mechanical upgrades: brand new Navien boiler for radiant in-floor heat (2026), dual H/W tanks, newly ducted AC (2023), upgraded 200A panel, fully serviced septic (2025) & 4 y/o roof (2022). Private manicured grounds plus 1.35Ac creek/riparian area. 1,091sf 3-car executive garage + newer 3-car carport. Easy access to Fort Langley village, trails, cafes and hwy 1.
Features
Pantry
Central Vacuum
Garden
Balcony
Carport Multiple
Garage Triple
Asphalt
Room measurements19 rooms▸
FoyerMain · 12' × 22'3
Dining RoomMain · 11'11 × 17'7
Living RoomMain · 14'7 × 21'8
Eating AreaMain · 10' × 12'
KitchenMain · 11' × 16'
Primary BedroomMain · 15'8 × 23'3
BedroomMain · 11'11 × 14'
BedroomMain · 14'2 × 11'8
BedroomMain · 11'11 × 15'3
LaundryMain · 8'5 × 11'10
Mud RoomMain · 8'5 × 15'2
GymBsmt · 17'10 × 40'8
Media RoomBsmt · 15'4 × 30'
Games RoomBsmt · 15'4 × 19'
Wine RoomBsmt · 15'4 × 20'
OtherBsmt · 12'10 × 18'3
Flex RoomAbove · 18'5 × 43'8
StorageAbove · 11'4 × 13'1
StorageAbove · 6'1 × 11'4
Floor plan
🔍 Tap to zoom
Pinch or scroll to zoom · drag to pan · double-tap to reset
Property Details
MLS NumberR3133119
Property TypeSingle Family Residence
Bedrooms4
Bathrooms5
Square Feet7,549
Lot Size182,952 sqft
Year Built1995
Parking Spaces6
HeatingElectric, Forced Air, Radiant
StatusPending
Listed ByMomentum Realty Inc.
School Catchment
ElementaryFort Langley
SecondaryD.W. Poppy
Neighbourhood
Highlighted area = this home's census tract (StatCan), the boundary the neighbourhood stats describe.
$1,000,000Median home value
$129,000Median household income
90.2%Owner-occupied
65.8%Single-detached homes
3Avg household size
40.8Median age
28.4%Bachelor's degree or higher (25-64)
58.5%Commute under 30 min
93.4%Drive to work
17%Foreign-born residents
6,418Neighbourhood population
Age
Under 1519.5%
15 to 6465.7%
65 and over14.8%
Household size
1 person13.8%
231.2%
316.9%
424.6%
5 or more13.4%
Language spoken at home
83.1% English mother tongue
Mandarin2.7%
Korean2%
English + other1.6%
Punjabi1.1%
German1%
Cantonese0.7%
All others7.8%
Mother tongue, share of 6,420 residents.
How this pocket differs
fewer seniors 65+ than Walnut Grove 14.8% vs 20.6%
fewer people living alone than Walnut Grove 13.8% vs 20.4%
more 5+ person households than Walnut Grove 13.3% vs 10.3%
more 4-person households than Walnut Grove 24.6% vs 19.9%
Median household income is higher than Metro Vancouver $129,000 vs $90,000
Source: Statistics Canada, Census of Population, 2021. Reproduced and distributed on an "as is" basis with the permission of Statistics Canada.
Ped NaimiPersonal Real Estate Corp
Vinod BashirPersonal Real Estate Corp
Thinking of selling in Fort Langley?
See what your home could be worth and how the local market is moving.

 1 / 40 photos