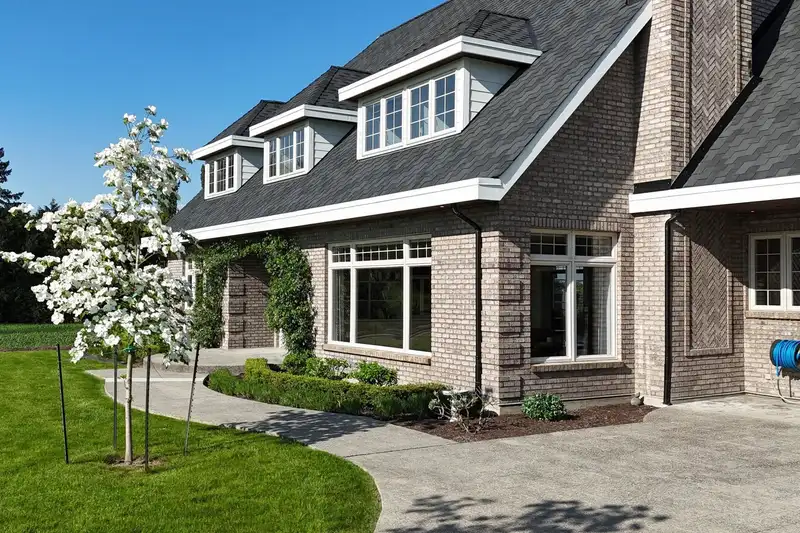
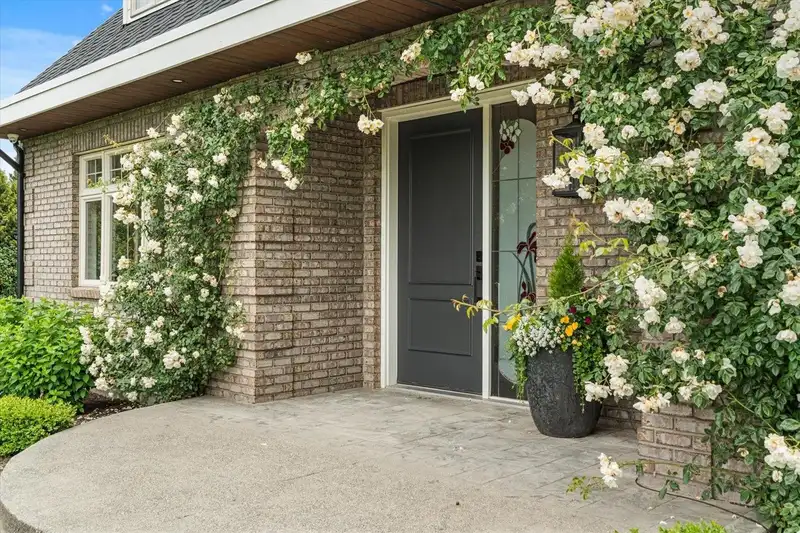
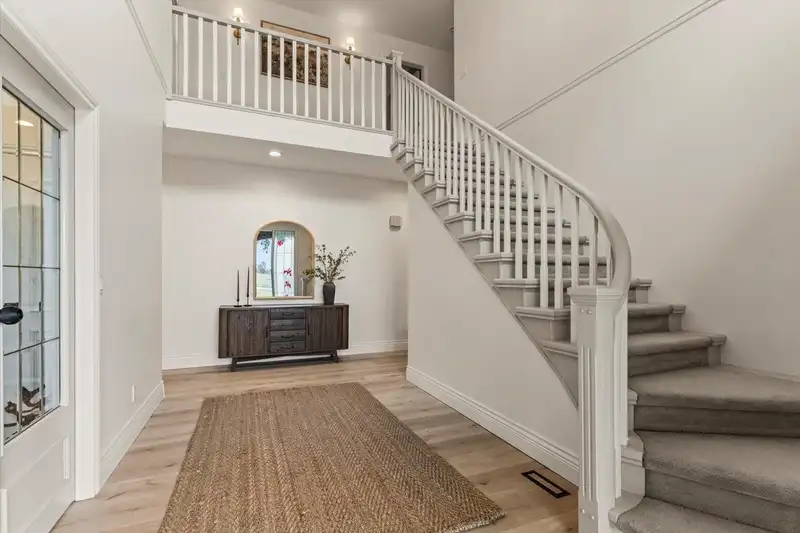
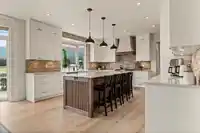
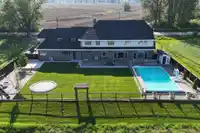
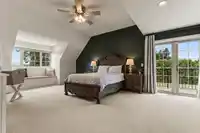
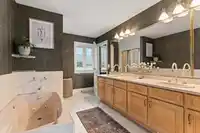
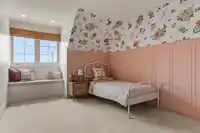
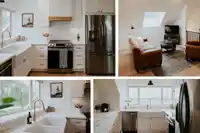
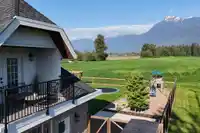
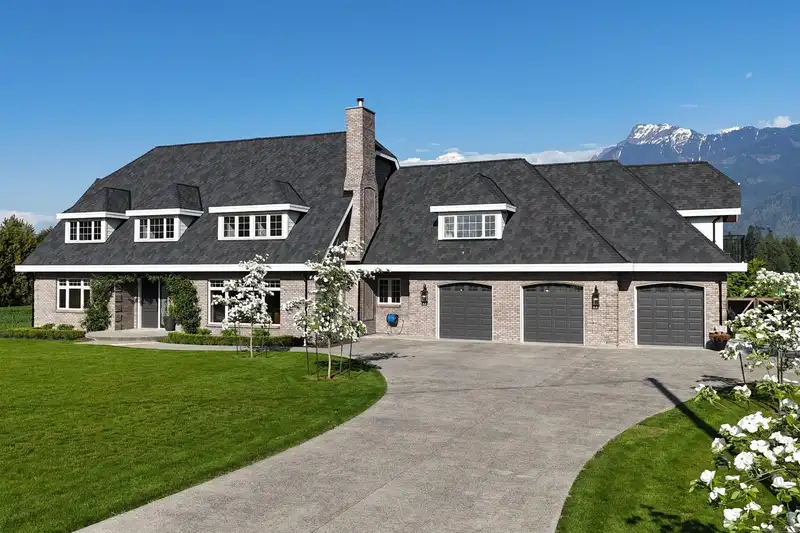
Turn-key luxury. A site-specific custom built residence fully restored to be truly contemporary while retaining its strong "boerderij" influences with timeless brick, steeply pitched gabled roof with symmetrical dormers and crisp white window surrounds. 5,311 sq ft living space on 2 levels with 6 bedrms and 5 bathrms, incl. primary with views in 3…
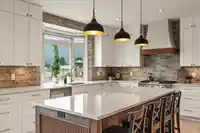
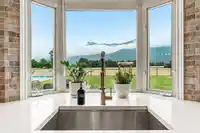
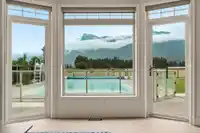
Turn-key luxury. A site-specific custom built residence fully restored to be truly contemporary while retaining its strong "boerderij" influences with timeless brick, steeply pitched gabled roof with symmetrical dormers and crisp white window surrounds. 5,311 sq ft living space on 2 levels with 6 bedrms and 5 bathrms, incl. primary with views in 3 directions + french doors to balcony. Formal entry + office, elegant kitchen open to dining and family rooms, walk out to a resort-style patio with a large inground pool surrounded by open fields and a panoramic view of Mount Cheam. 1,090 sq ft self-contained LEGAL SUITE. Professionally landscaped with premium house systems throughout. Truly executive in an amazing East Chilliwack location, 9808 Chapman Road, make it your address.
Features
Storage
Garden
Balcony
Additional Parking
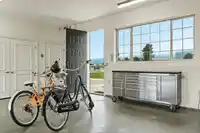
Garage Triple
RV Access/Parking
Concrete
Garage Door Opener
Shopping Nearby
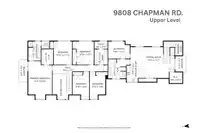
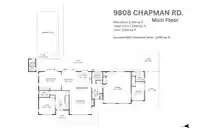
Room measurements19 rooms▸
Living RoomMain · 23'11 × 20'11
KitchenMain · 14'11 × 16'5
PantryMain · 10'2 × 10'0
Dining RoomMain · 18'9 × 13'6
Family RoomMain · 19'2 × 20'6
OfficeMain · 15'4 × 14'11
LaundryMain · 10'0 × 14'3
FoyerMain · 17'11 × 17'10
FoyerMain · 9'0 × 7'11
Primary BedroomAbove · 14'9 × 24'
Walk-In ClosetAbove · 10'1 × 7'6
BedroomAbove · 11'10 × 14'10
BedroomAbove · 13'5 × 14'10
BedroomAbove · 10'4 × 17'6
BedroomAbove · 10'5 × 17'6
KitchenAbove · 22'4 × 11'0
Living RoomAbove · 13'7 × 12'5
BedroomAbove · 11'4 × 14'3
Walk-In ClosetAbove · 6'11 × 8'3
Floor plan
🔍 Tap to zoom
Pinch or scroll to zoom · drag to pan · double-tap to reset
Property Details
MLS NumberR3131091
Property TypeSingle Family Residence
Bedrooms6
Bathrooms4.5
Square Feet5,311
Lot Size22,728 sqft
Year Built1993
Parking Spaces3
HeatingForced Air, Heat Pump, Natural Gas
Days on Market71
StatusActive
Listed ByAdvantage Property Management
School Catchment
ElementaryRosedale Traditional Community School
SecondaryChilliwack Secondary
Neighbourhood
Highlighted area = this home's census tract (StatCan), the boundary the neighbourhood stats describe.
$1,200,000Median home value
$109,000Median household income
75.4%Owner-occupied
95.2%Single-detached homes
3.2Avg household size
35.2Median age
16%Bachelor's degree or higher (25-64)
78.4%Commute under 30 min
83.2%Drive to work
18.4%Foreign-born residents
3,357Neighbourhood population
Age
Under 1523.1%
15 to 6461.8%
65 and over15.1%
Household size
1 person16.7%
232.5%
313.9%
414.8%
5 or more22%
Language spoken at home
81.5% English mother tongue
Dutch8.5%
German1.8%
Spanish1.5%
English + other1.3%
Vietnamese0.9%
Punjabi0.6%
All others3.9%
Mother tongue, share of 3,355 residents.
How this pocket differs
fewer seniors 65+ than Chilliwack 15.1% vs 20.1%
more children under 15 than Chilliwack 23.1% vs 18.1%
notably more 5+ person households than Chilliwack 21.9% vs 10.1%
notably fewer people living alone than Chilliwack 16.7% vs 30.9%
more 4-person households than Chilliwack 14.8% vs 11.6%
Median household income is higher than Chilliwack $109,000 vs $82,000
Median dwelling value is notably higher than Chilliwack $1,200,000 vs $750,000
Source: Statistics Canada, Census of Population, 2021. Reproduced and distributed on an "as is" basis with the permission of Statistics Canada.
Ped NaimiPersonal Real Estate Corp
Vinod BashirPersonal Real Estate Corp
Thinking of selling in Rosedale?
See what your home could be worth and how the local market is moving.

 1 / 40 photos