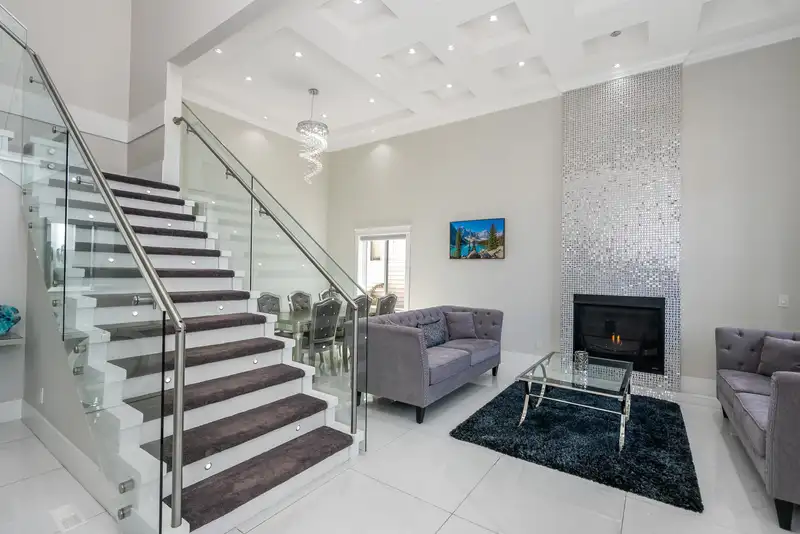
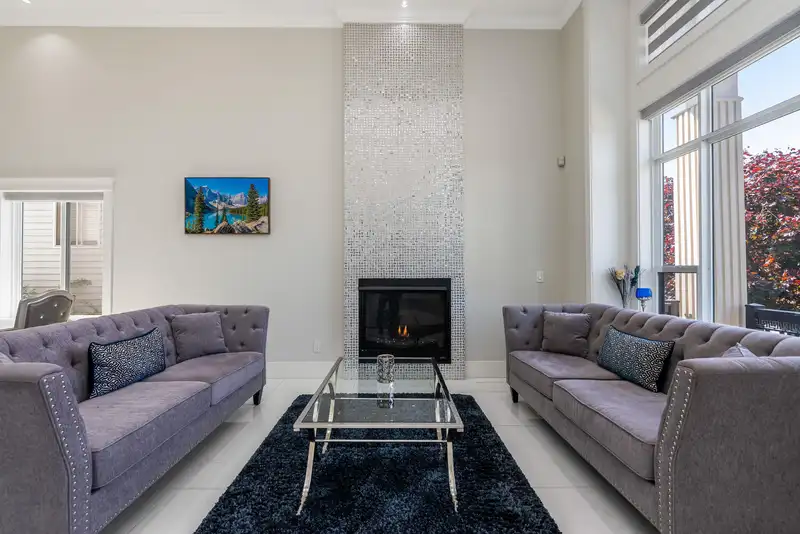
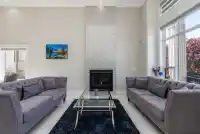
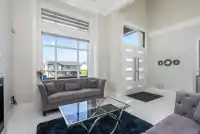
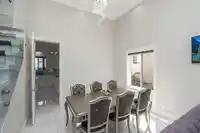
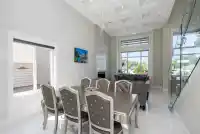
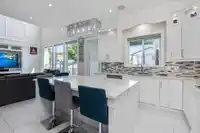
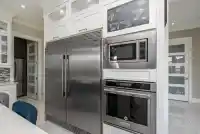
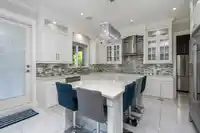
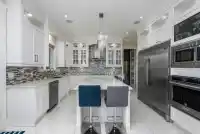
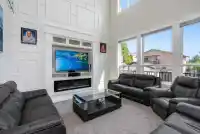
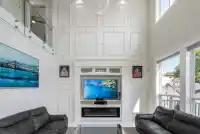
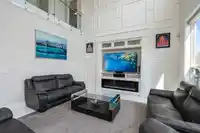
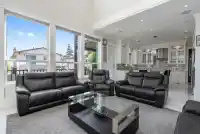
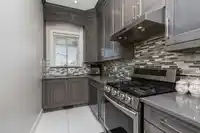
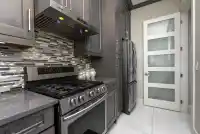
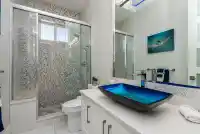
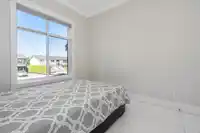
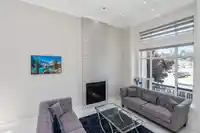
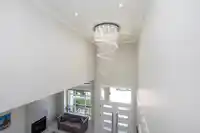
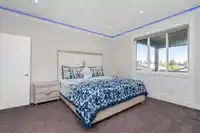
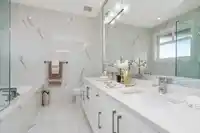
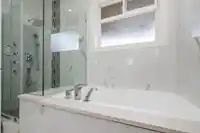
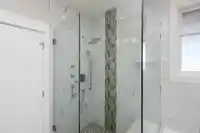
Welcome to 31928 Mayne Avenue, Abbotsford — an exceptional luxury manor offering elegance, space and timeless appeal. Nestled in a desirable West Abbotsford. This stunning residence showcases grand-scale living with beautifully appointed interiors, modern craftsmanship and an abundance of natural light. This remarkable property offers total 8 bedrooms / 6…
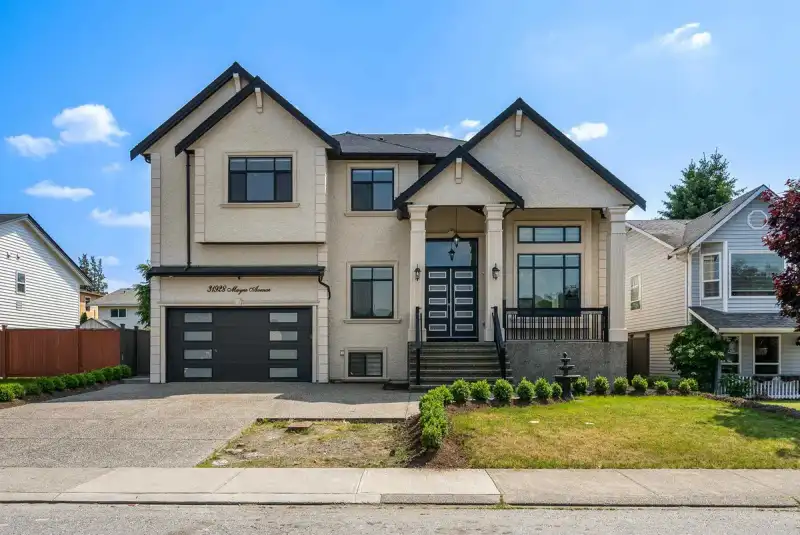
Welcome to 31928 Mayne Avenue, Abbotsford — an exceptional luxury manor offering elegance, space and timeless appeal. Nestled in a desirable West Abbotsford. This stunning residence showcases grand-scale living with beautifully appointed interiors, modern craftsmanship and an abundance of natural light. This remarkable property offers total 8 bedrooms / 6 bathrooms. The basement itself features two basement suites (2+1), generating total $2,700 monthly cashflow. A rare opportunity to own an extraordinary home where every detail reflects quality and refined living. Priced at replacement cost! Come experience the elegance and grandeur of 31928 Mayne Avenue.
Features
Central Vacuum
Central Vacuum Roughed In
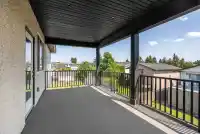
Balcony
Garage Double
Front Access
Aggregate
Garage Door Opener
Shopping Nearby
Room measurements26 rooms▸
BedroomMain · 10'2 × 10'2
FoyerMain · 9'1 × 18'6
Living RoomMain · 12' × 12'4
Dining RoomMain · 14' × 12'4
Wok KitchenMain · 16' × 6'10
KitchenMain · 15'6 × 16'
Family RoomMain · 18'7 × 16'
FoyerMain · 9'6 × 5'9
Primary BedroomAbove · 16' × 14'10
Walk-In ClosetAbove · 6'8 × 10'
BedroomAbove · 14'4 × 10'2
BedroomAbove · 11' × 10'6
Primary BedroomAbove · 13'6 × 12'
Walk-In ClosetAbove · 5'6 × 5'6
FoyerAbove · 14' × 4'4
FoyerAbove · 9'6 × 3'10
LaundryAbove · 3'8 × 7'10
Living RoomBsmt · 13'10 × 14'
KitchenBsmt · 14'2 × 14'
BedroomBsmt · 10'3 × 12'8
BedroomBsmt · 12'3 × 12'2
UtilityBsmt · 7'2 × 5'10
OtherBsmt · 7'2 × 4'8
KitchenBsmt · 12'8 × 10'
Living RoomBsmt · 12'8 × 12'
BedroomBsmt · 12'8 × 10'6
Floor plan
🔍 Tap to zoom
Pinch or scroll to zoom · drag to pan · double-tap to reset
Property Details
MLS NumberR3167690
Property TypeSingle Family Residence
Bedrooms8
Bathrooms6
Square Feet4,462
Lot Size6,000 sqft
Year Built2017
Parking Spaces2
HeatingForced Air
Days on Market10
StatusActive
Listed ByCentury 21 Coastal Realty Ltd.
School Catchment
ElementaryClearbrook Elementary
MiddleColleen and Gordie Howe Middle
SecondaryW.J. Mouat Secondary
Neighbourhood
Highlighted area = this home's census tract (StatCan), the boundary the neighbourhood stats describe.
$950,000Median home value
$110,000Median household income
76.4%Owner-occupied
51.8%Single-detached homes
3.7Avg household size
38.4Median age
20.1%Bachelor's degree or higher (25-64)
68%Commute under 30 min
95.2%Drive to work
45.9%Foreign-born residents
7,146Neighbourhood population
Age
Under 1518.1%
15 to 6464.6%
65 and over17.3%
Household size
1 person10.8%
225.5%
315.2%
418.6%
5 or more29.9%
Language spoken at home
53.9% Punjabi mother tongue
English31.6%
English + other5.7%
German1.5%
Hindi0.7%
Cantonese0.6%
Spanish0.6%
All others5.4%
Mother tongue, share of 7,130 residents.
How this pocket differs
notably fewer people living alone than Abbotsford West 10.8% vs 20%
more 5+ person households than Abbotsford West 29.8% vs 24.1%
Median household income is higher than Abbotsford-Mission $110,000 vs $91,000
Source: Statistics Canada, Census of Population, 2021. Reproduced and distributed on an "as is" basis with the permission of Statistics Canada.
Ped NaimiPersonal Real Estate Corp
Vinod BashirPersonal Real Estate Corp
Thinking of selling in Abbotsford West?
See what your home could be worth and how the local market is moving.

 1 / 38 photos