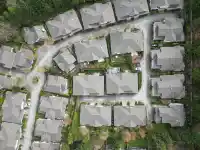
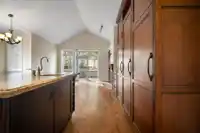
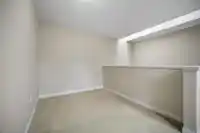
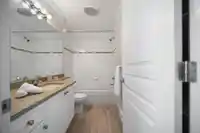
The Crescent. 55+, pet friendly community. Located at the top of complex, private southern exposed expansive patio, fenced yard. Arbor Plan: Shows new, 2304 sq. ft., rancher with loft, main floor vaulted ceilings, large bright windows, traditional layout, primary bedroom & den. Upper level 2 bedrooms, open area/flex space, 2 walk-in storage closets. $80,000…
The Crescent. 55+, pet friendly community. Located at the top of complex, private southern exposed expansive patio, fenced yard. Arbor Plan: Shows new, 2304 sq. ft., rancher with loft, main floor vaulted ceilings, large bright windows, traditional layout, primary bedroom & den. Upper level 2 bedrooms, open area/flex space, 2 walk-in storage closets. $80,000 spent by previous owners: kitchen cabinets, 6 burner Thermador gas stove, dual fuel oven, pot filler, Bosch upright freezer, fridge & dishwasher, custom cabinetry, brushed oak flooring. Freshly painted throughout. New roofs. Club house: social committee, party room, pool table, shuffleboard, ping pong. Park-setting, walk Semiahmoo Trail to river front, steps to transit, blocks of shopping. Call for your private viewing!
Vinod BashirPersonal Real Estate Corp
Thinking of selling in Elgin Chantrell?
See what your home could be worth and how the local market is moving.

 1 / 37 photos