
 1 / 40 photos








About This Property
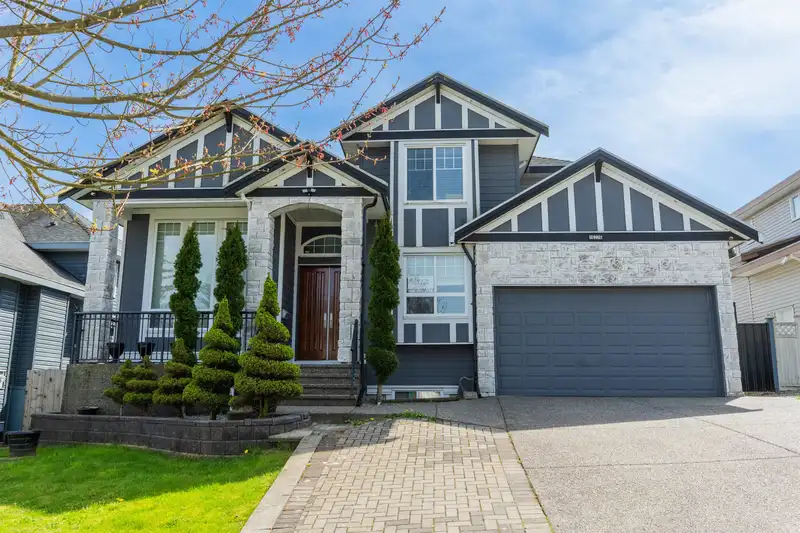
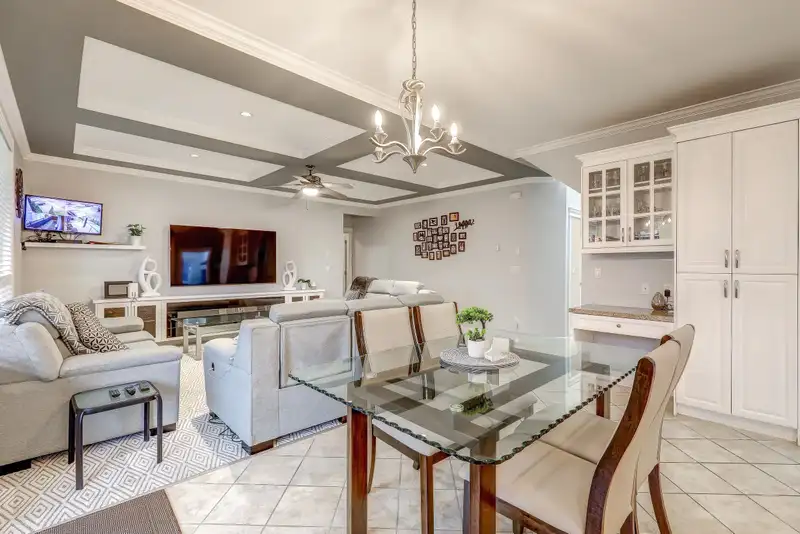
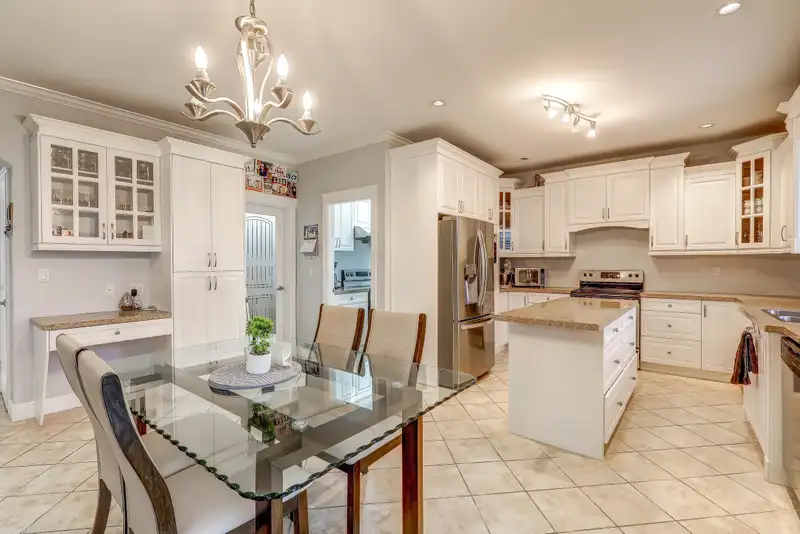
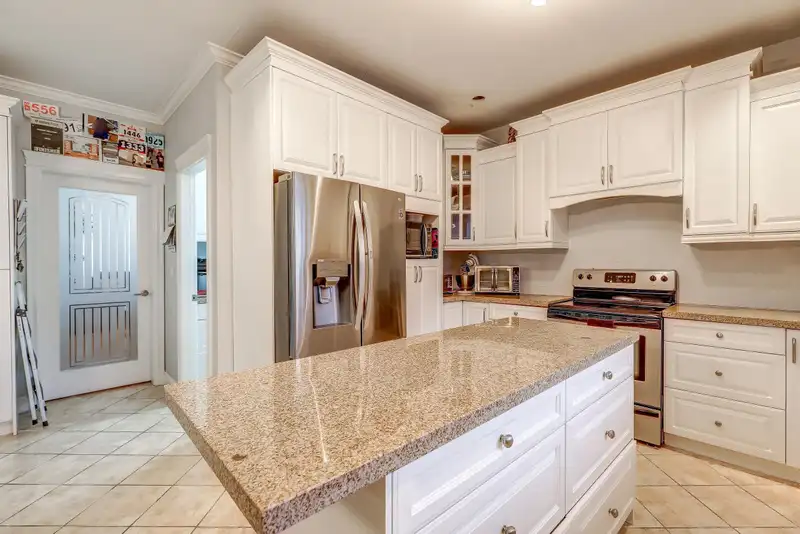
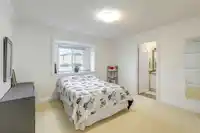
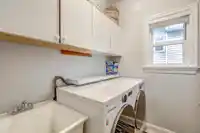
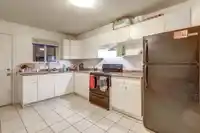
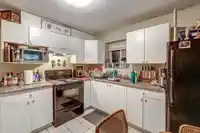
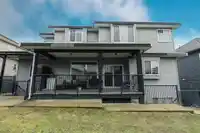
2 STOREY W/ BSMT| 6 BED / 6 BATH | 2 IN-LAW SUITES | Proudly offered for the first time, this well-maintained custom home is perfectly positioned in the heart of Fleetwood, just minutes to Guildford Town Centre, Port Kells, Hwy access, rec centre and across from Tynehead Park. Bright, functional main floor with spacious living and family rooms, formal…
Property Details
School Catchment
Neighbourhood
Age
- Under 1517.2%
- 15 to 6470.1%
- 65 and over12.8%
Household size
- 1 person14.8%
- 226.7%
- 318.5%
- 419.7%
- 5 or more20.3%
Language spoken at home
38.5% English mother tongue
Mother tongue, share of 5,435 residents.
How this pocket differs
- fewer seniors 65+ than Fleetwood Tynehead 12.8% vs 17.4%
- notably more Korean speakers than Fleetwood Tynehead 4.7% vs 3%
- notably more Vietnamese speakers than Fleetwood Tynehead 4.2% vs 2.7%
- fewer Tagalog speakers than Fleetwood Tynehead 3.2% vs 4.7%
- more Cantonese speakers than Fleetwood Tynehead 3.1% vs 2.4%
- more Mandarin speakers than Fleetwood Tynehead 8.8% vs 7%
- Median household income is higher than Metro Vancouver $110,000 vs $90,000
Source: Statistics Canada, Census of Population, 2021. Reproduced and distributed on an "as is" basis with the permission of Statistics Canada.


Thinking of selling in Fleetwood Tynehead?
See what your home could be worth and how the local market is moving.
Recent nearby sales
Sold prices are available to registered users. Log in to see what these sold for.
Monthly Cost Calculator
An estimate only. Canadian semi-annual compounding; excludes utilities, closing costs and BC property transfer tax. 5-year fixed, as of Sep 3
Similar Listings Nearby
16328 96 AVENUE
9493 163 STREET
9467 163 STREET
9766 160A STREET
16376 96 AVENUE
16156 94A AVENUE
9505 161 STREET
9416 163A STREET
16366 94 AVENUE
9312 163 STREET
9860 160 STREET
9269 163 STREET