
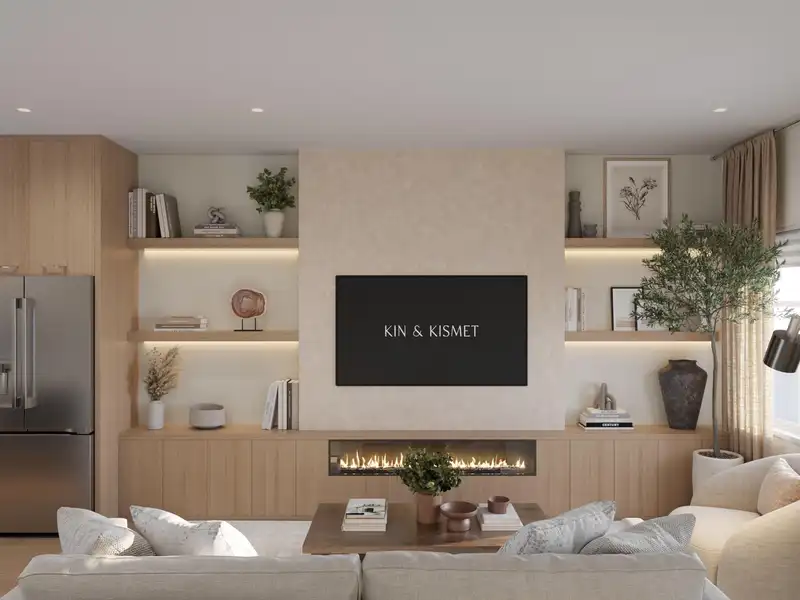
 1 / 40 photos
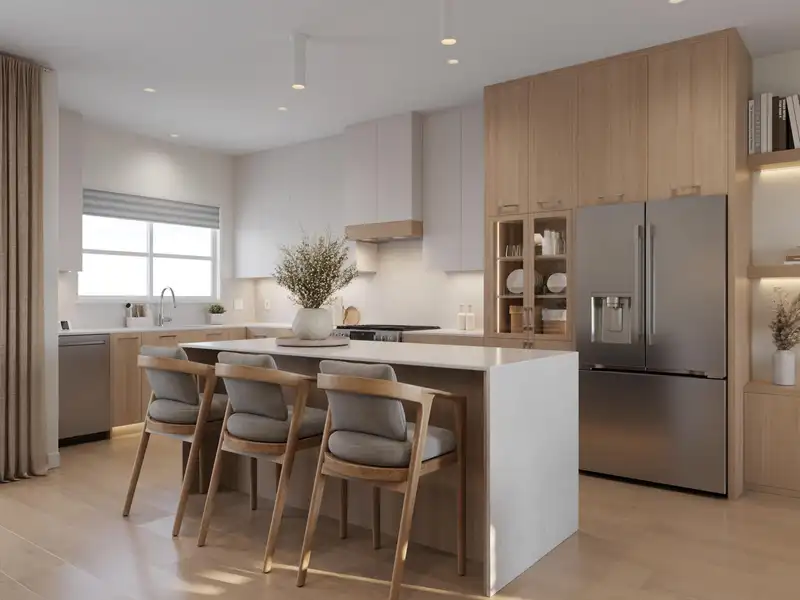

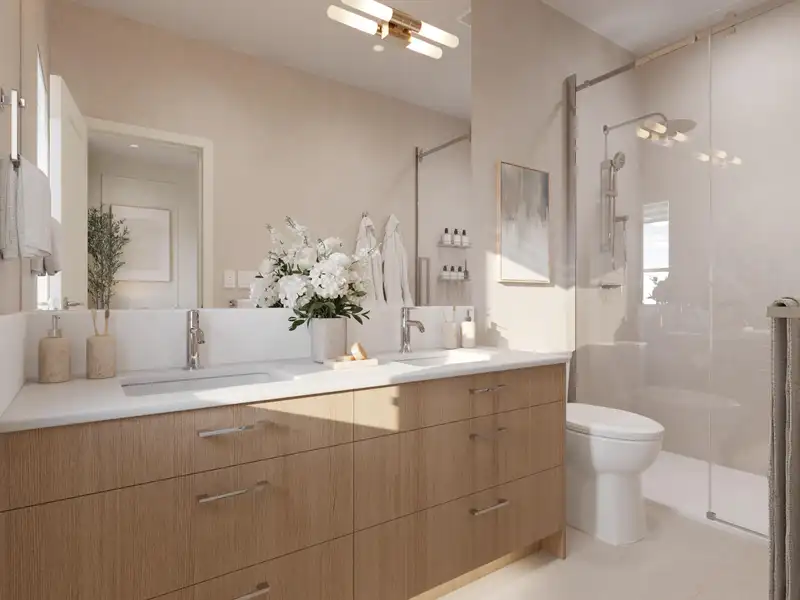
About This Property
End-unit Lotus G: 4 bdrms, 2.5 ba, 1,415 sq ft over 3 levels, dbl side-by-side garage, a 212 sqft S-facing fenced yard plus 50 sqft balcony w/ natural gas BBQ hookup. The KIN ADVANTAGE adds $31,975+ of standard features: 9-ft ceilings across 2 floors, quartz slab backsplashes, LG InstaView gas range w/ AirFry, Craft Ice fridge, LG Smart WashTower w/ fitted laundry organizer, fitted closet systems in every top-flr bdrm, dbl vanity ensuite, motion-activated bath lighting, 4 pot lights per bdrm, bug screens & AC rough-in. The ground-flr 4th bdrm flexes as guest rm, fitness studio, home office or media rm. Over 30 customizations to truly make it yours. 2-level clubhouse, playground & BBQ kitchen. 2-5-10 new warranty. Est. completion PH1 Oct 2027 & PH2 July 2028. Built to last, built by KIN.
Features
Property Details
School Catchment
Neighbourhood
Age
- Under 1516.4%
- 15 to 6467.7%
- 65 and over15.9%
Household size
- 1 person13.2%
- 221.6%
- 317.4%
- 419.8%
- 5 or more28.1%
Language spoken at home
43.6% Punjabi mother tongue
Mother tongue, share of 3,015 residents.
How this pocket differs
- fewer people living alone than East Newton 13.3% vs 17.5%
- Median household income is higher than Metro Vancouver $113,000 vs $90,000
- Median dwelling value is higher than Metro Vancouver $1,500,000 vs $1,050,000
Source: Statistics Canada, Census of Population, 2021. Reproduced and distributed on an "as is" basis with the permission of Statistics Canada.


Thinking of selling in East Newton?
See what your home could be worth and how the local market is moving.
Monthly Cost Calculator
Similar Listings Nearby
3 15101 72 AVENUE
11 15168 66A AVENUE
58 15255 SITKA DRIVE
18 15235 SITKA DRIVE
99 15235 SITKA DRIVE
41 15235 SITKA DRIVE
35 14555 68 AVENUE
34 15155 62A AVENUE
85 15155 62A AVENUE
73 15155 62A AVENUE
62 15175 62A AVENUE
72 14555 68 AVENUE