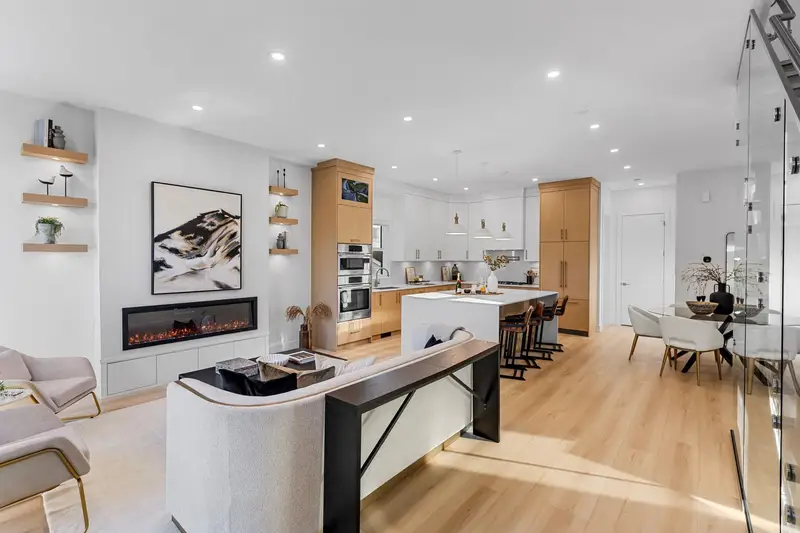
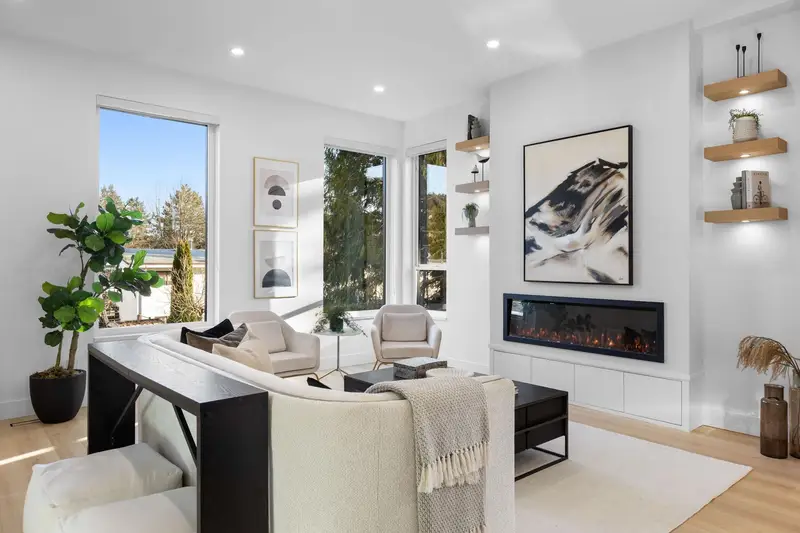
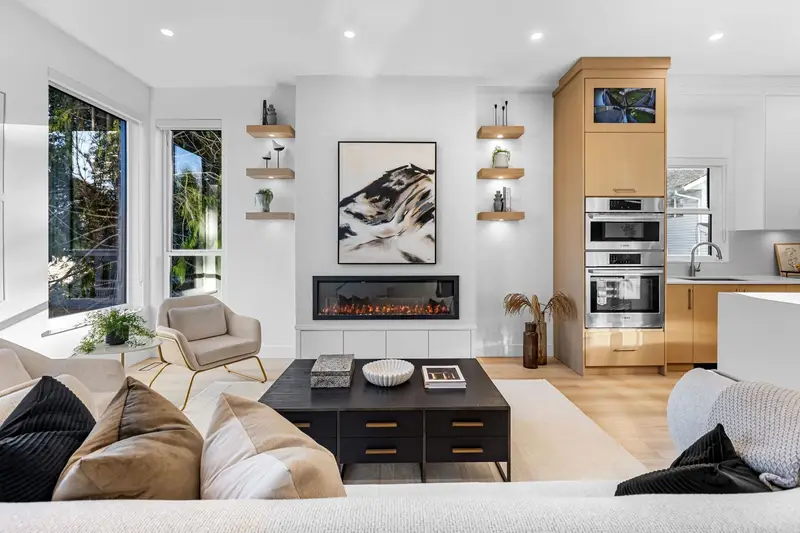
Experience a refined expression of modern living. An elevated family residence defined by a carefully curated floor plan where form and function are seamlessly aligned—every detail considered, every finish intentional. A rare offering & among the last of its kind, this four-storey home features an expansive rooftop terrace with a gas hookup, designed for…
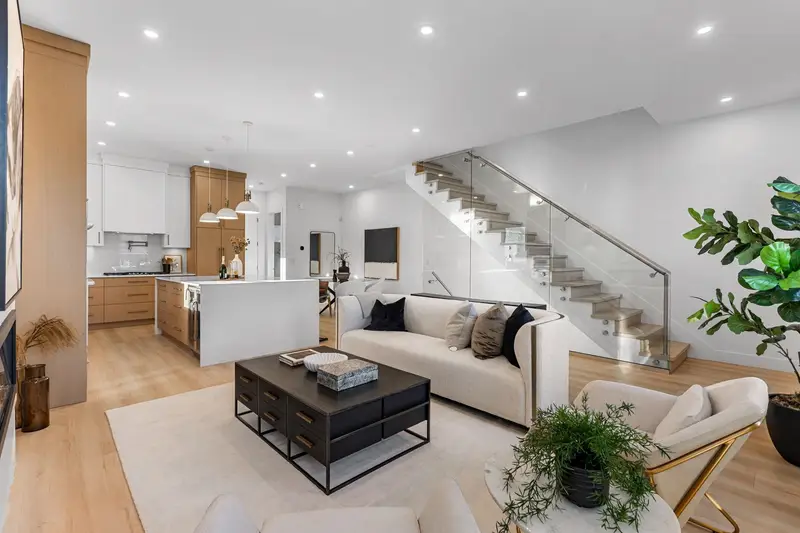
Experience a refined expression of modern living. An elevated family residence defined by a carefully curated floor plan where form and function are seamlessly aligned—every detail considered, every finish intentional. A rare offering & among the last of its kind, this four-storey home features an expansive rooftop terrace with a gas hookup, designed for both quiet retreat and refined entertaining. Thoughtfully designed for year-round comfort, offering built-in air conditioning, radiant in-floor heating in every bathroom, private double garage (EV-ready), & ABUNDANT SUNLIGHT THROUGH OVERSIZED WINDOWS. The chef’s kitchen is both sophisticated and practical, appointed with a generous island, premium Bosch SS appliances, a five-burner gas range with pot filler. Welcome to Modernity on Duthie.
Features
Pantry
Balcony
Private Yard
Garage Double
Rear Access
Garage Door Opener
Room measurements14 rooms▸
FoyerBelow · 16'11 × 6'9
BedroomBelow · 11'7 × 13'7
Living RoomMain · 14'10 × 17'6
Dining RoomMain · 13'10 × 9'8
KitchenMain · 14'10 × 11'3
OfficeMain · 7'11 × 11'0
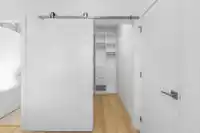
PantryMain · 4'3 × 4'0
Primary BedroomAbove · 11'11 × 13'9
Walk-In ClosetAbove · 7'3 × 4'4
BedroomAbove · 10'3 × 11'3
BedroomAbove · 11'0 × 9'3
OtherAbv Main 2 · 38'2 × 20'11
BedroomBsmt · 16'2 × 12'9
UtilityBsmt · 6'6 × 3'6
Floor plan
🔍 Tap to zoom
Pinch or scroll to zoom · drag to pan · double-tap to reset
Property Details
MLS NumberR3104689
Property TypeHalf Duplex
Bedrooms5
Bathrooms5
Square Feet2,626
Year Built2025
Parking Spaces2
HeatingForced Air, Heat Pump, Radiant
StatusClosed
Listed ByFaithWilson Christies International Real Estate
School Catchment
ElementaryLochdale
SecondaryBurnaby North
Neighbourhood
Highlighted area = this home's census tract (StatCan), the boundary the neighbourhood stats describe.
$1,200,000Median home value
$90,000Median household income
58%Owner-occupied
27.8%Single-detached homes
2.6Avg household size
43.6Median age
45.1%Bachelor's degree or higher (25-64)
52.3%Commute under 30 min
82.8%Drive to work
44.2%Foreign-born residents
7,721Neighbourhood population
Age
Under 1515.3%
15 to 6464.4%
65 and over20.2%
Household size
1 person26%
229.9%
317.7%
416.1%
5 or more10.4%
Language spoken at home
46.1% English mother tongue
Cantonese11.8%
Mandarin9.2%
English + other4.7%
Korean2.9%
Spanish2.2%
Italian1.9%
All others21.2%
Mother tongue, share of 7,725 residents.
How this pocket differs
more 5+ person households than Burnaby North 10.3% vs 7.1%
more 4-person households than Burnaby North 16.1% vs 13.2%
Source: Statistics Canada, Census of Population, 2021. Reproduced and distributed on an "as is" basis with the permission of Statistics Canada.
Ped NaimiPersonal Real Estate Corp
Vinod BashirPersonal Real Estate Corp
Thinking of selling in Simon Fraser Univer.?
See what your home could be worth and how the local market is moving.

 1 / 40 photos