
 1 / 27 photos
About This Property
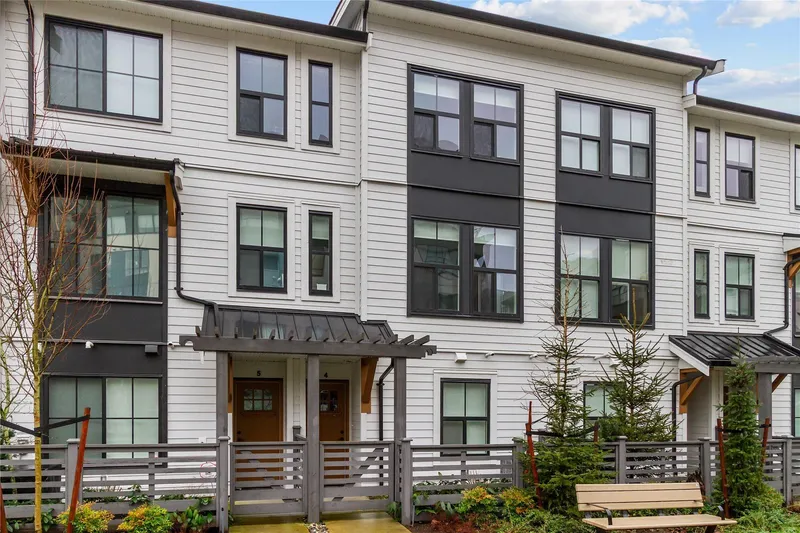
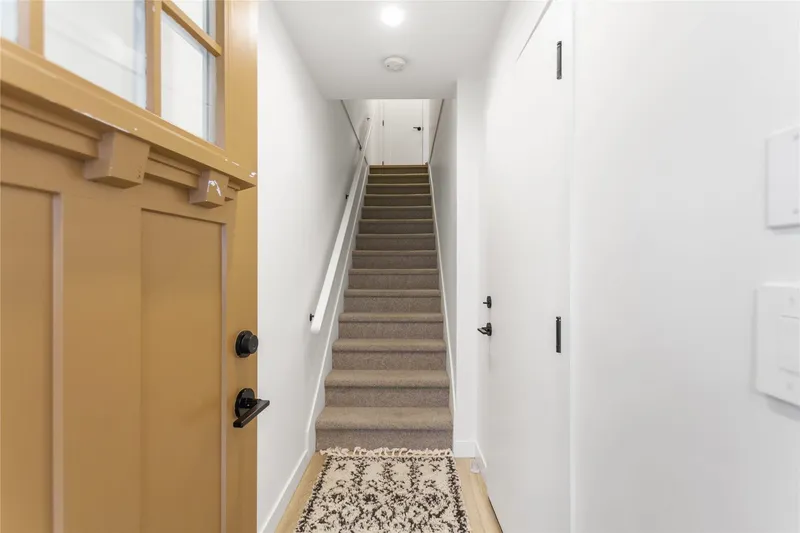
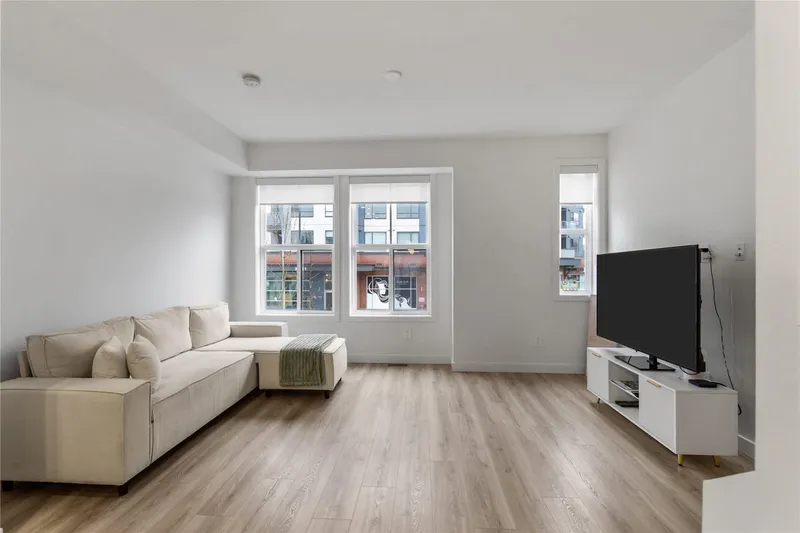
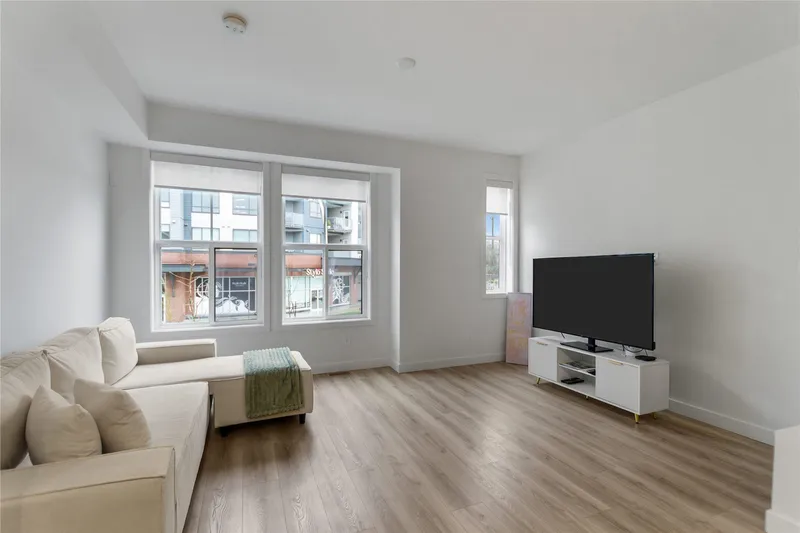
WELCOME TO THE HEATH. MODERN LUXURY BOUTIQUE TOWNHOUSE. JUST 2 YEARS OLD 3 BEDROOMS AND 2.5 BATHS 3 LEVEL WITH ATTACHED 2 CAR TANDOM GARAGE. FEATURES AN OPEN LAYOUT WITH A LARGE KITCHEN AND A OVERSIZED ISLAND, IDEAL FOR COOKING AND ENTERTAINING, FISHER & PAYKEL S/S APPLIANCES WITH GAS RANGE, QUARTZ COUNTERTOPS, LARGE DECK, SPACOUIS PRIMERY WITH SPA INSPIRED ENSUITE, HIGH EFFICIENCY FURNACE, A/C FOR THOSE HOT SUMMER DAYS AND MUCH MORE. LOCATED 2 MINUTES WALK TO WILLOUGHBY ELEMENTARY, 10 MINUTES FROM PETER EWART MIDDLE SCHOOL AND RE MOUNTAIN SECONDARY, ALSO WILLOUGHBY COMMUNITY CENTRE AND EVENT CENTER. EASY TO SHOW. NEW HOME WARRANTY 2-5-10. OPEN HOUSE HAS BEEN CANCELED.
Features
Property Details
School Catchment


Thinking of selling in Willoughby Heights?
See what your home could be worth and how the local market is moving.
Location
Mortgage Calculator
Similar Listings Nearby
39 7937 206 STREET
25 7918 204B STREET
31 7918 204B STREET
110 20498 82 AVENUE
43 7918 204B STREET
49 7918 204B STREET
70 20498 82 AVENUE
27 7919 204B STREET
39 20650 78 AVENUE
38 20650 78 AVENUE
89 20650 78 AVENUE
20478 78 AVENUE