
 1 / 30 photos







About This Property
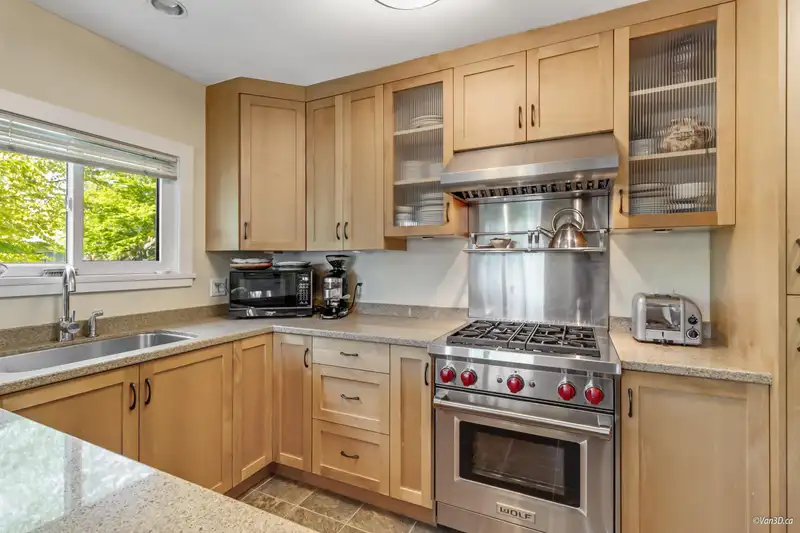
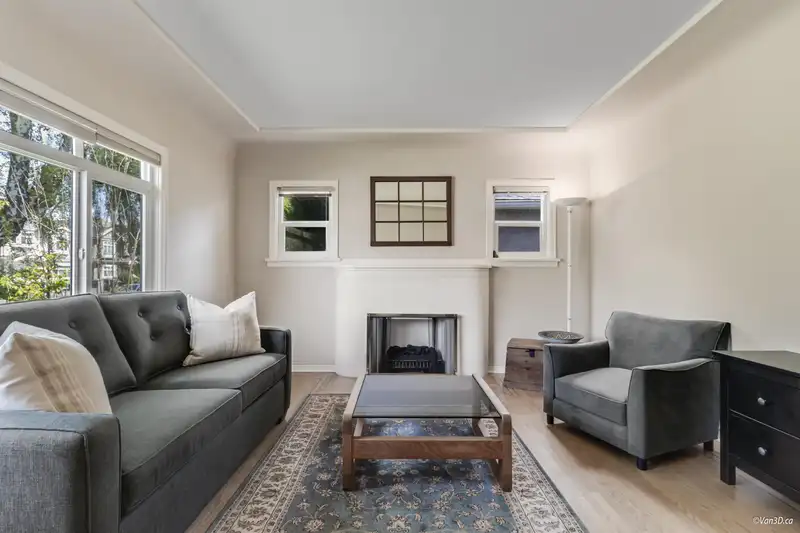
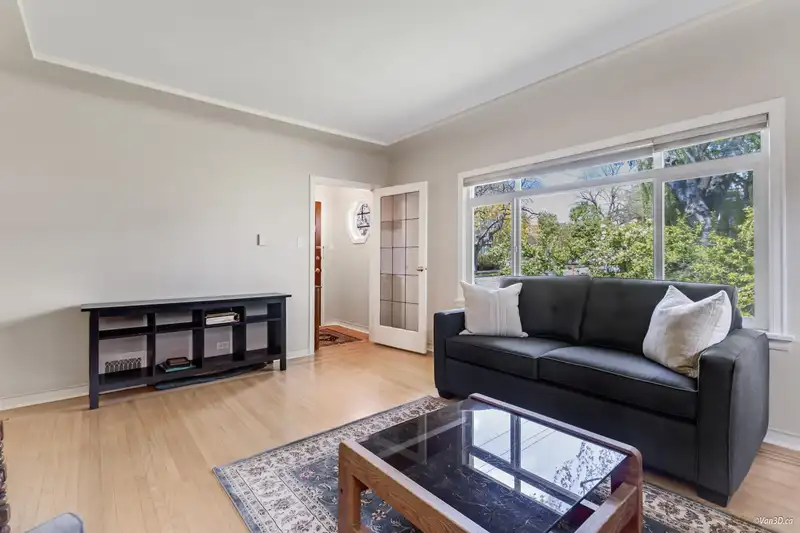
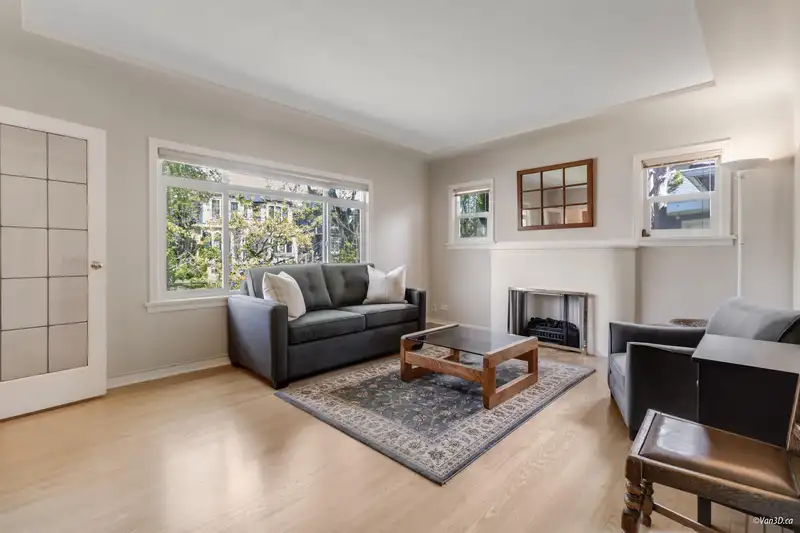
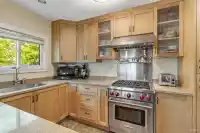
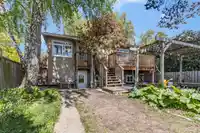
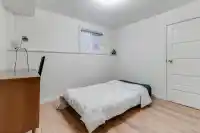
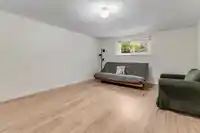
Incredibly Family Friendly Neighbourhood, amazing neighbours! 40x122 CORNER lot. Centrally located, quiet West of Mainstreet in the Oakridge-Main Pocket. This Charming fully updated home is situated on a quiet tree-lined street. The Main level offers 3 large bedrooms and 1 full bathroom with lots of Light (North, South and West exposure). Gourmet Kitchen ft…

Thinking of selling in Main?
See what your home could be worth and how the local market is moving.
Features
Property Details
School Catchment
Neighbourhood
Age
- Under 1511.4%
- 15 to 6469.2%
- 65 and over19.4%
Household size
- 1 person20.3%
- 232.3%
- 316.5%
- 418.4%
- 5 or more12.7%
Language spoken at home
37.9% English mother tongue
Mother tongue, share of 4,455 residents.
How this pocket differs
- notably more 5+ person households than Vancouver West 12.6% vs 3.5%
- notably more 4-person households than Vancouver West 18.3% vs 7.6%
- notably fewer people living alone than Vancouver West 20.2% vs 43.6%
- notably more Punjabi speakers than Vancouver West 3.5% vs 0.6%
- notably more Cantonese speakers than Vancouver West 22% vs 6.4%
- Median dwelling value is notably higher than Metro Vancouver $2,300,000 vs $1,050,000
Source: Statistics Canada, Census of Population, 2021. Reproduced and distributed on an "as is" basis with the permission of Statistics Canada.
Recent nearby sales
Sold prices are available to registered users. Log in to see what these sold for.
Monthly Cost Calculator
An estimate only. Canadian semi-annual compounding; excludes utilities, closing costs and BC property transfer tax. 5-year fixed, as of Oct 13
Similar Listings Nearby
6175 QUEBEC STREET
6445 ONTARIO STREET
123 E 45TH AVENUE
3 E 43RD AVENUE
136 E 45TH AVENUE
5896 ONTARIO STREET
88 W 48TH AVENUE
125 E 48TH AVENUE
149 E 47TH AVENUE
115 W 47TH AVENUE
6496 QUEBEC STREET
135 E 43RD AVENUE