
 1 / 37 photos

About This Property

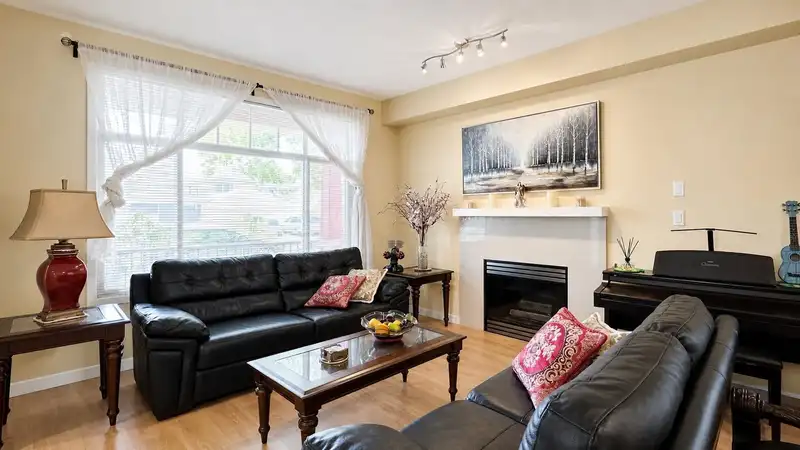
Excellemt layout North South expose, 5 bedroom and 1 den, 4 bath,total 2651 sft living space, and 3 side by side indoor car garage, all renovatted 2022 on Kitchens, cabinets, floor, windows, fense doors, added on Work kitchen, Air Condtioning system, more laundry area, panty, and shed room etc, 2 bedroom unit with separate entrance close $3000 per month mortgage helper . Big living room and family room with powder room and den on main level . Custom curtains, gas BBQ outlets ready, inside facing south yard, minutes walk to Odlin park, close HWY 99/91, T&T, Walmart, Lansdale mall. And Tomsett elementary, Macneil seconary.
Features
Property Details
School Catchment


Thinking of selling in West Cambie?
See what your home could be worth and how the local market is moving.
Location
Mortgage Calculator
Similar Listings Nearby
10522 SHEPHERD DRIVE
4491 CARTER DRIVE
4151 BRYSON COURT
10231 CAMBIE ROAD
10331 KILBY DRIVE
3760 BAMFIELD DRIVE
10320 CAITHCART ROAD
10291 CAITHCART ROAD
3830 MCKAY DRIVE
3611 KILBY COURT
10551 BRIDGEPORT ROAD
2480 MCLENNAN AVENUE