
 1 / 39 photos
About This Property
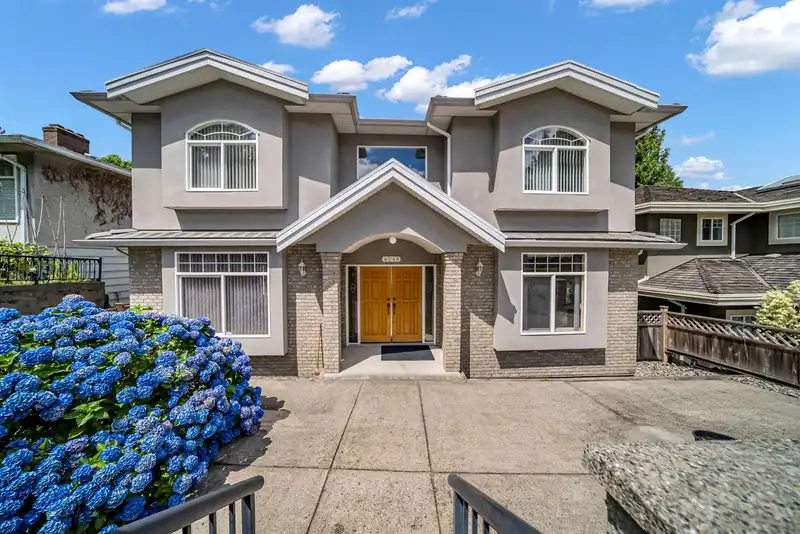
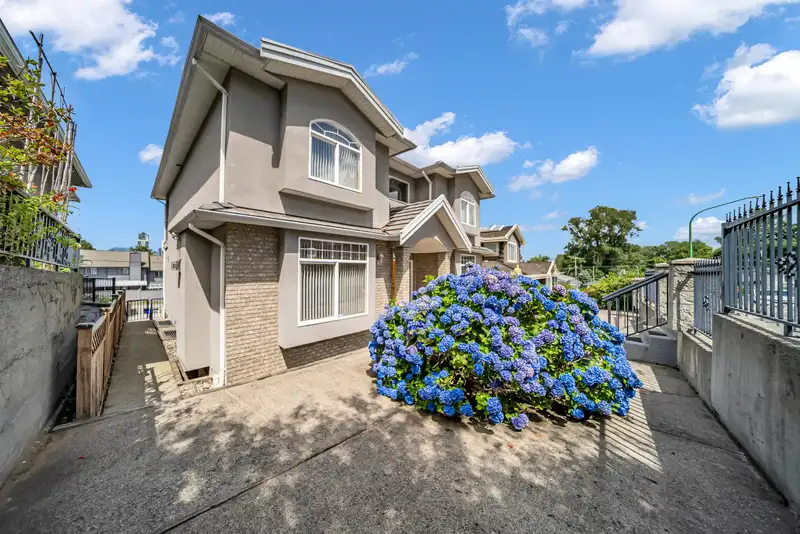
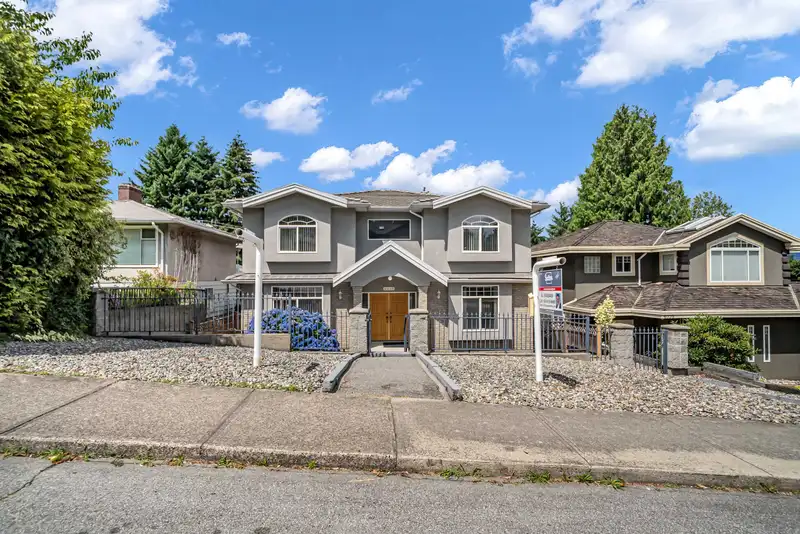
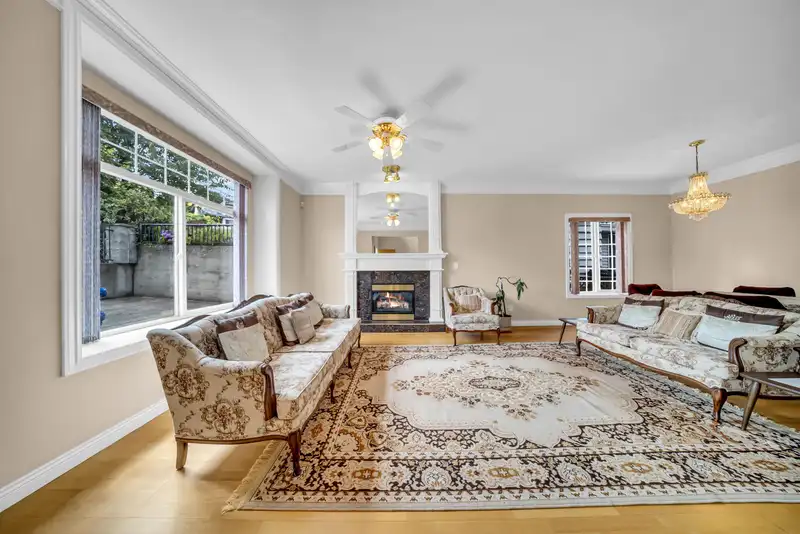
Exceptional opportunity in the highly desirable Burnaby Hospital neighbourhood! This spacious and well-maintained home sits on a 50’ x 139’ (6,950 sq. ft.) lot and offers an impressive 8 bedrooms and 7 bathrooms, making it ideal for large or extended families, multi-generational living, or investors seeking strong rental income. The upper level features 5 generous bedrooms and 3 full bathrooms, while the lower level includes two ground-level unauthorized suites—one 2-bedroom suite and one 1-bedroom suite—providing excellent mortgage-helper potential. Perfectly located just minutes from Burnaby Hospital, Metrotown, Crystal Mall, parks, restaurants, transit, and quick access to Highway 1. Nearby recreation. OPEN HOUSE: Sunday, July 12 | 2:00 PM – 4:00 PM
Features
Property Details
School Catchment


Thinking of selling in Burnaby Hospital?
See what your home could be worth and how the local market is moving.
Location
Mortgage Calculator
Similar Listings Nearby
4037 NITHSDALE STREET
4093 NITHSDALE STREET
3896 ELMWOOD STREET
4022 DOMINION STREET
3977 FOREST STREET
3968 SPRUCE STREET
3788 LINWOOD STREET
3775 ELMWOOD STREET
3778 NITHSDALE STREET
4249 - 4251 BARKER AVENUE
3550 BOUNDARY ROAD
3713 KINCAID STREET