
 1 / 35 photos
About This Property
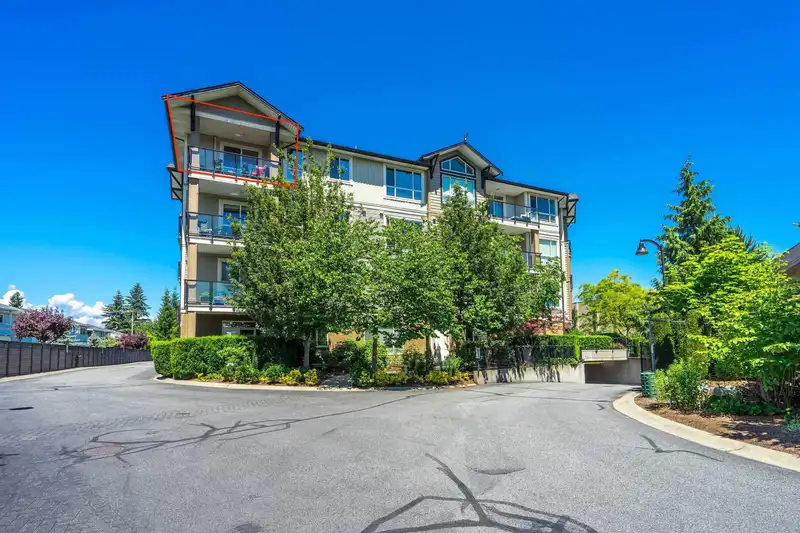
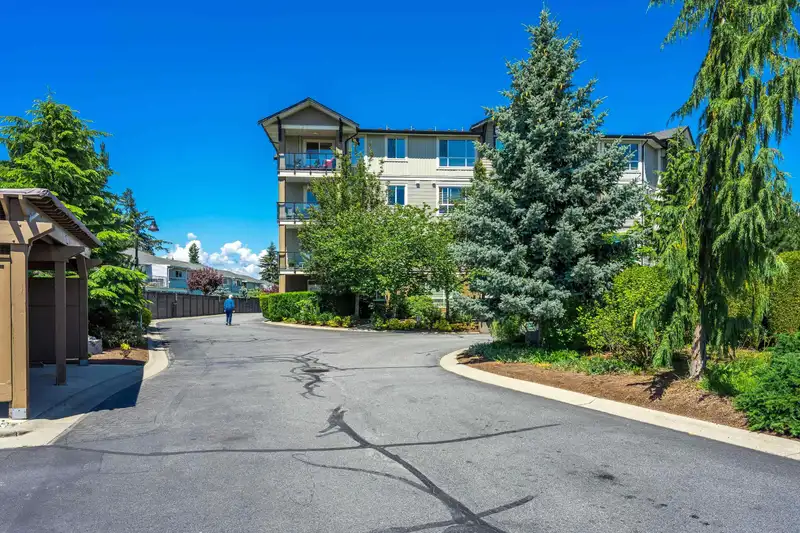
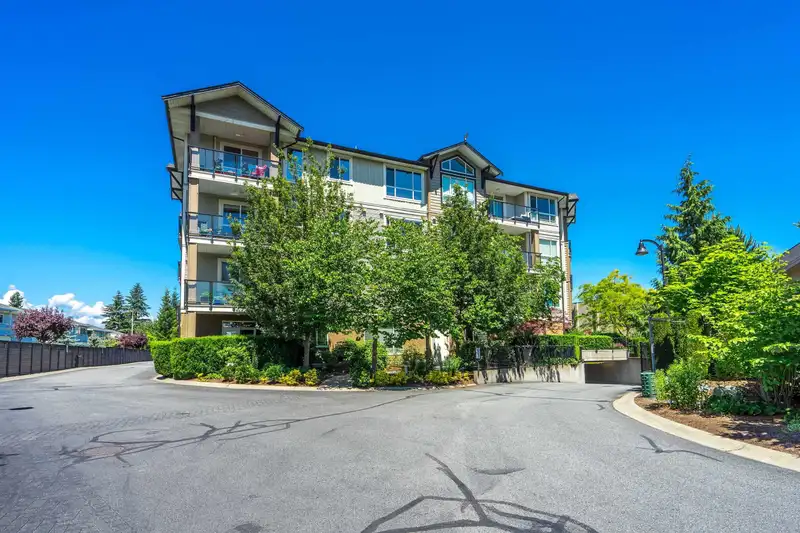
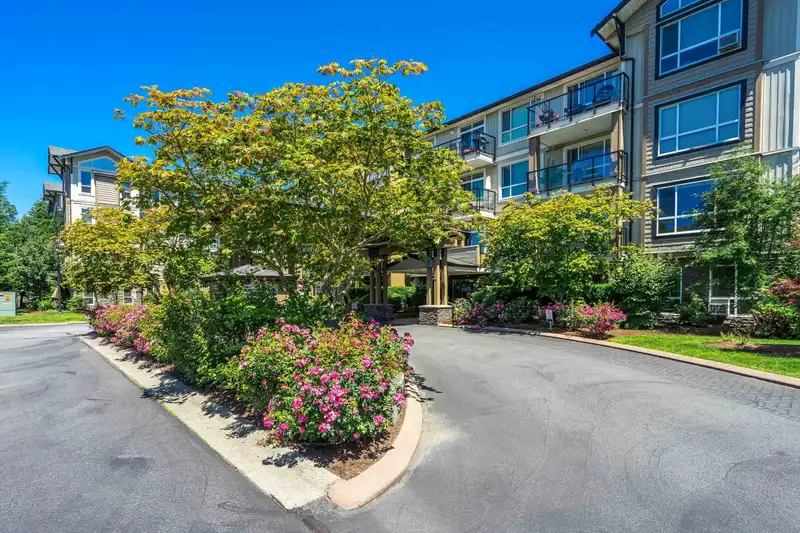
Welcome to Garibaldi Lane! This charming top-floor, corner unit offers 2 beds/2 baths and stunning views to the South, East, and West. Nestled in a tranquil neighborhood, it blends comfort and privacy seamlessly. The kitchen features freshly painted maple cabinetry, stainless steel appliances, and a custom pantry. Enjoy natural light in the open living area (with a stone fireplace) with oversized window. Relax on the private balcony with serene views. Additional features include in-suite laundry/storage den with custom barn doors, 2-zone air conditioning, bedrooms on opposite sides, a master bedroom walk-in closet, and a 5-piece ensuite with heated floors, soaker tub, and separate walk-in shower. Plus, 2 secure underground parking spots and a storage locker. Close to parks and schools.
Features
Property Details
School Catchment


Thinking of selling in Abbotsford West?
See what your home could be worth and how the local market is moving.
Location
Mortgage Calculator
Similar Listings Nearby
313 32729 GARIBALDI DRIVE
208 32729 GARIBALDI DRIVE
402 3192 GLADWIN ROAD
303 3192 GLADWIN ROAD
105 3192 GLADWIN ROAD
413 3192 GLADWIN ROAD
204 3190 GLADWIN ROAD
304 3150 GLADWIN ROAD
1602 3150 GLADWIN ROAD
102 3190 GLADWIN ROAD
301 3190 GLADWIN ROAD
102 3170 GLADWIN ROAD