
 1 / 40 photos
About This Property
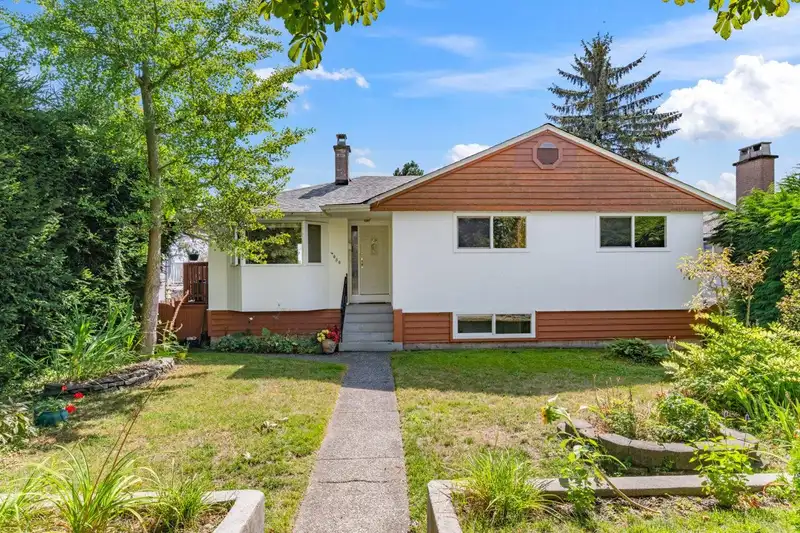
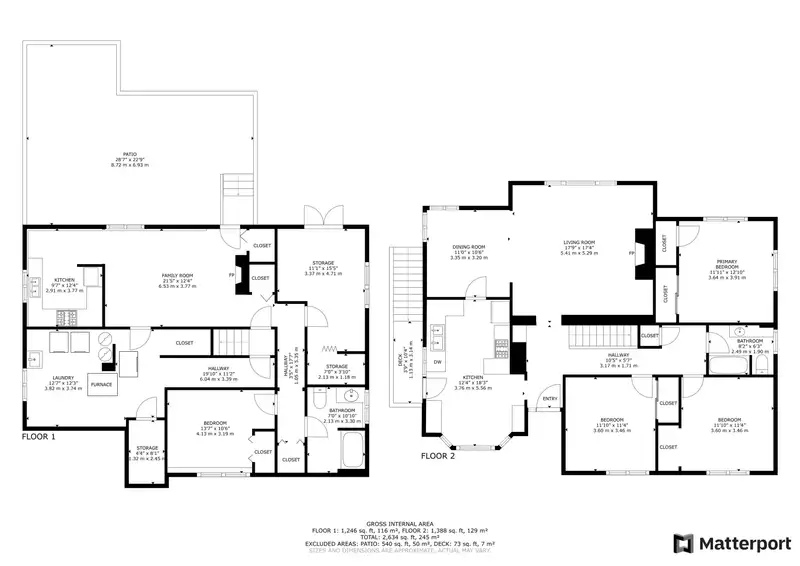
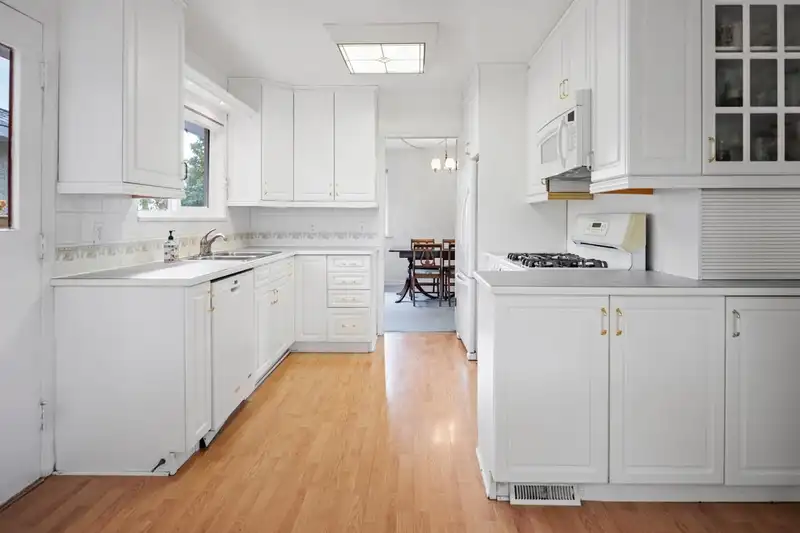
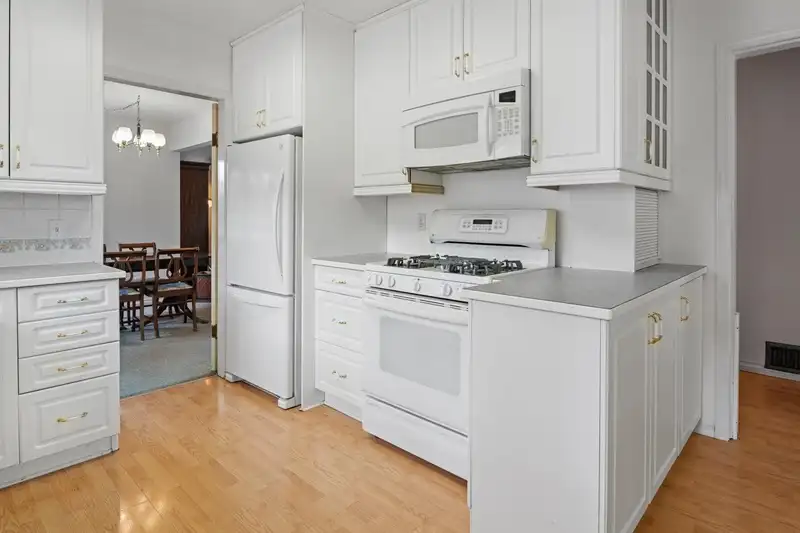
Welcome to Burnaby's South Slope-Suncrest neighbourhood. This traditional mid-centrury charmer boasts a daylight walk-out 2 bedroom basement-suite(full height ceilings), 3 bedrooms up all on the same level, an eat in kitchen with bay windows, 7 years old roof and upgraded double pane windows. The sunny south facing back yard is a gardenrs dream. The whole porperty(55w x 116d) is extremly private with established hedges, greenery, trees and fronts on to a protected area(no homes across the street) and laneway in the back. Walk 5 mins in any direction and you'll find Suncrest Elementry(playground/spray park), David Gray off-leash dog park, Kaymar Creek ravine walking trails. Translik bus line(direct to Skytrain). Just minuets to all the shoping/dining at Metrotown and Market Crossing.
Features
Property Details
School Catchment


Thinking of selling in Suncrest?
See what your home could be worth and how the local market is moving.
Location
Mortgage Calculator
Similar Listings Nearby
4085 RUMBLE STREET
7884 PATTERSON AVENUE
4241 GRETA STREET
6895 MCKAY AVENUE
7851 JOFFRE AVENUE
3831 SE MARINE DRIVE
7168 SUSSEX AVENUE
7988 SUSSEX AVENUE
4505 MARINE DRIVE
4581 SUNLAND PLACE
7055 GRAY AVENUE
4672 NEVILLE STREET