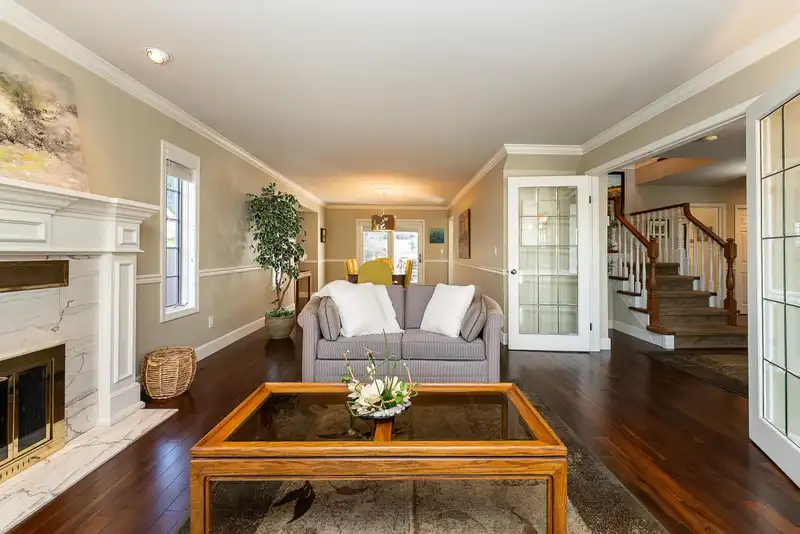
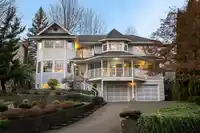
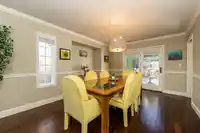
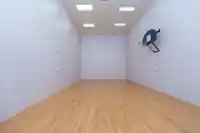
Remarkably unique 5 bed, 4 bath, Coquitlam dream home w/ approx 800 sq/ft INDOOR MULTI-SPORT COURT! Meticulously maintained, 5,000+ sq/ft Victorian style custom-built home w/ outstanding curb appeal is situated on a massive 10,433 sq/ft lot. Bright and spacious layout, w/ gourmet kitchen on the main opens to your private deck + beautifully landscaped yard,…
Remarkably unique 5 bed, 4 bath, Coquitlam dream home w/ approx 800 sq/ft INDOOR MULTI-SPORT COURT! Meticulously maintained, 5,000+ sq/ft Victorian style custom-built home w/ outstanding curb appeal is situated on a massive 10,433 sq/ft lot. Bright and spacious layout, w/ gourmet kitchen on the main opens to your private deck + beautifully landscaped yard, creating a seamless indoor/outdoor living space. Family, living and dining + guest bdrm & full bath complete the main. Up features the primary retreat, w/ WIC + spa-inspired ensuite + 3 large bdrms. Down features a large rec room w/ natural light, storage + spacious double car garage. Prime location, close to Mundy Park, Dr. Charles Best Secondary, Hickey Courts, shopping, transit, PLUS easy access to Hwy 1. Some photos virtually staged.
Features
Central Vacuum Roughed In
Balcony
Private Yard
Garage Double
Open
RV Access/Parking
Front Access
Garage Door Opener
Shopping Nearby
Room measurements19 rooms▸
Family RoomMain · 19'0 × 14'1
Dining RoomMain · 16'9 × 11'1
FoyerMain · 8'6 × 7'10
Living RoomMain · 17'1 × 13'0
BedroomMain · 13'5 × 12'2
Media RoomMain · 39'11 × 19'11
KitchenMain · 13'6 × 13'1
Eating AreaMain · 8'4 × 13'1
LaundryMain · 6'2 × 13'1
Primary BedroomAbove · 15'1 × 12'11
Walk-In ClosetAbove · 6'0 × 6'10
BedroomAbove · 15'4 × 11'10
BedroomAbove · 12'7 × 14'0
BedroomAbove · 16'7 × 11'1
SolariumAbove · 3'7 × 11'1
Recreation RoomBelow · 27'4 × 13'10
DenBelow · 7'2 × 10'9
UtilityBelow · 10'7 × 13'5
StorageBelow · 5'10 × 10'11
Floor plan
🔍 Tap to zoom
Pinch or scroll to zoom · drag to pan · double-tap to reset
Property Details
MLS NumberR3120448
Property TypeSingle Family Residence
Bedrooms5
Bathrooms3.5
Square Feet5,052
Lot Size10,433 sqft
Year Built1984
Parking Spaces2
HeatingBaseboard, Electric, Forced Air
StatusClosed
Listed ByRoyal LePage Sterling Realty
School Catchment
ElementaryRiverview Park Elementary
MiddleMontgomery Middle
SecondaryÉcole Dr. Charles Best Secondary
Neighbourhood
Highlighted area = this home's census tract (StatCan), the boundary the neighbourhood stats describe.
$1,300,000Median home value
$123,000Median household income
82%Owner-occupied
68.6%Single-detached homes
3Avg household size
44.8Median age
44.5%Bachelor's degree or higher (25-64)
56.8%Commute under 30 min
84.7%Drive to work
41.6%Foreign-born residents
3,645Neighbourhood population
Age
Under 1515.8%
15 to 6464.8%
65 and over19.4%
Household size
1 person11.5%
232.6%
319.8%
425.6%
5 or more10.6%
Language spoken at home
55.2% English mother tongue
Mandarin10.3%
Cantonese6.6%
Korean6.2%
English + other3.8%
Farsi1.5%
Russian1.2%
All others15.2%
Mother tongue, share of 3,405 residents.
How this pocket differs
notably fewer people living alone than Coquitlam 11.4% vs 22.9%
more 4-person households than Coquitlam 25.3% vs 17.2%
Median household income is higher than Metro Vancouver $123,000 vs $90,000
Median dwelling value is higher than Metro Vancouver $1,300,000 vs $1,050,000
Source: Statistics Canada, Census of Population, 2021. Reproduced and distributed on an "as is" basis with the permission of Statistics Canada.
Ped NaimiPersonal Real Estate Corp
Vinod BashirPersonal Real Estate Corp
Thinking of selling in Coquitlam East?
See what your home could be worth and how the local market is moving.

 1 / 40 photos