
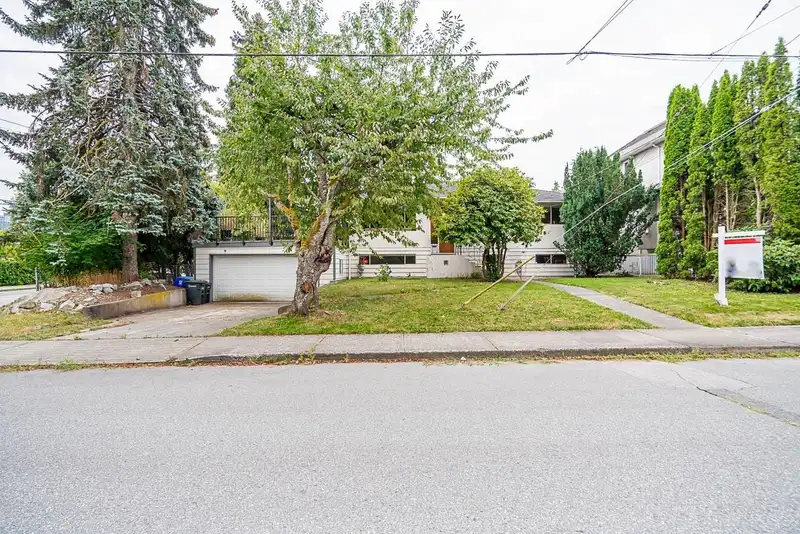
 1 / 33 photos
About This Property
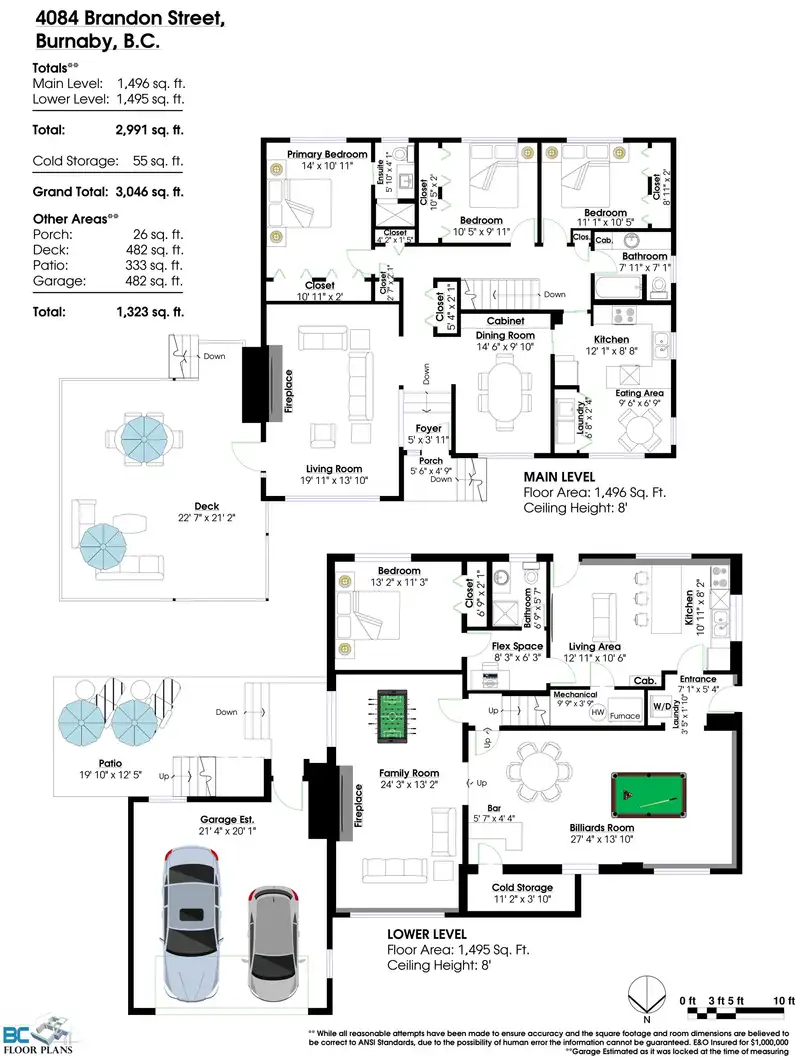
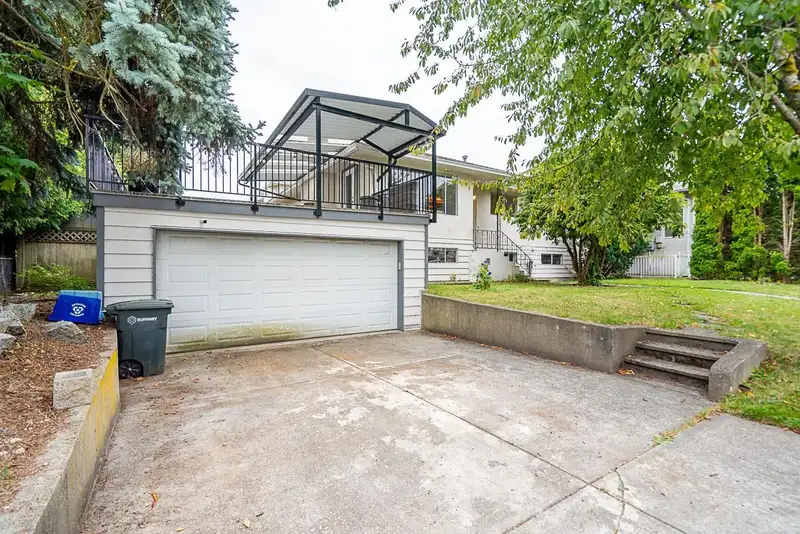
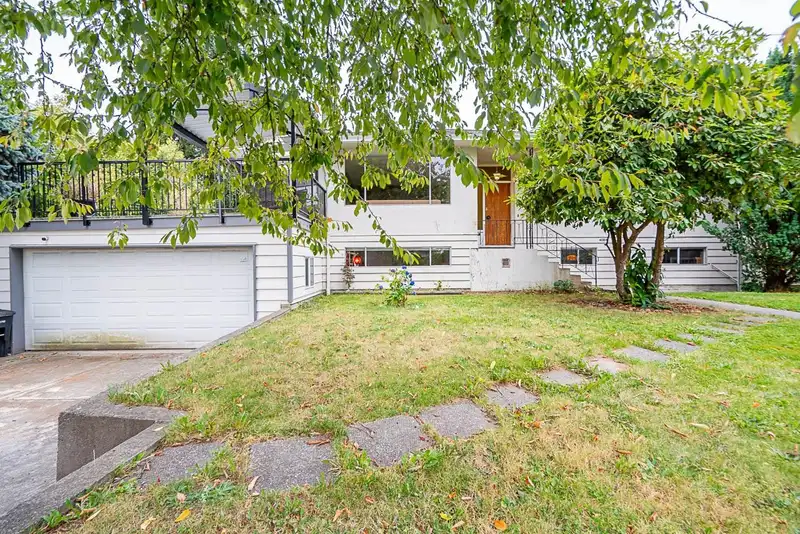
Charming Family Home on a Prime Corner of Patterson and Brandon Street. This well-maintained family-built home is nestled on a spacious 74 x 82 ft (6,193 sq ft) corner level lot with a desirable south-facing backyard. Offering over 2,991 sq ft of living space across two levels, this property is perfect for a growing family or those seeking a mortgage helper, Home Features, 3 Bedrooms Up, 1 Bedroom Down with potential to create more bedrooms if needed, 2 Kitchens for added convenience, 3 Full Bathrooms, Basement with 2 Separate Entrances, providing flexibility and privacy, Expansive Deck off the Living Room measuring 22'7 x 21'2, Patio Downstairs measuring 19'10 x 12'5. This home offers the ideal layout for extended family living or rental opportunities. Bring your decorating ideas.
Features
Property Details
School Catchment


Thinking of selling in Garden Village?
See what your home could be worth and how the local market is moving.
Location
Mortgage Calculator
Similar Listings Nearby
4064 BURKE STREET
5089 INMAN AVENUE
4156 CASTLEWOOD CRESCENT
4194 CHERRYWOOD CRESCENT
4745 GILPIN COURT
4222 GILPIN CRESCENT
4856 SMITH AVENUE
3865 SANDELL STREET
3850 MOSCROP STREET
5240 HALLEY AVENUE
3783 PRICE STREET
5388 HALLEY AVENUE