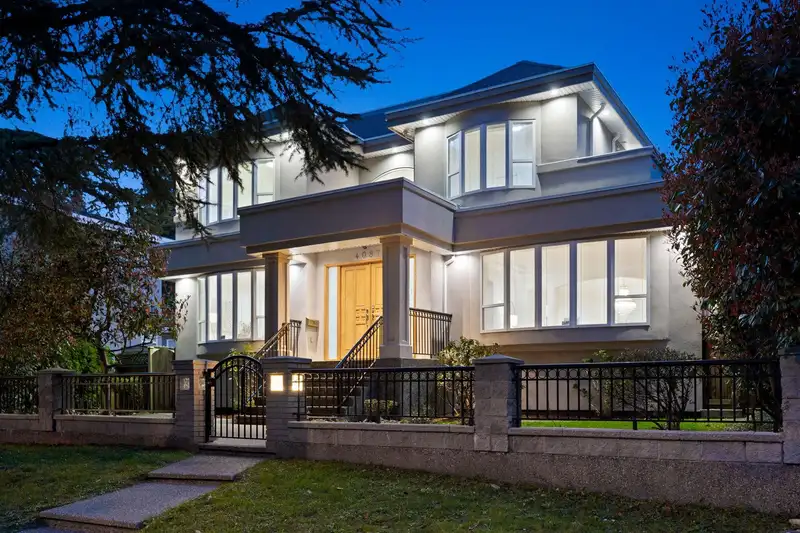
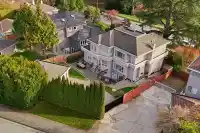
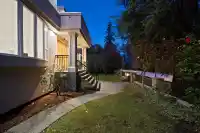
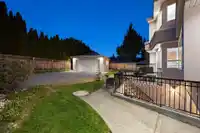
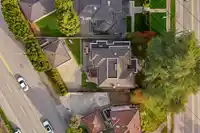
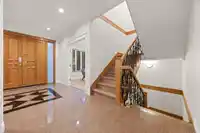
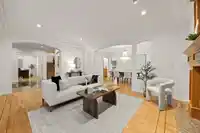
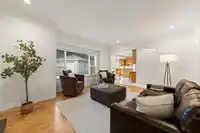
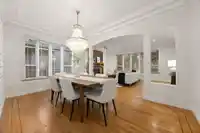
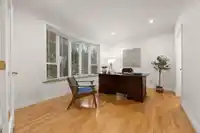
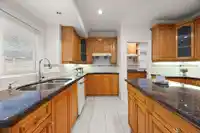
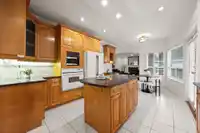
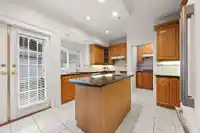
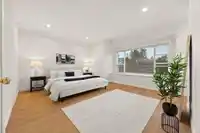
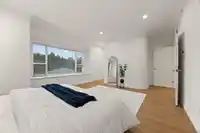
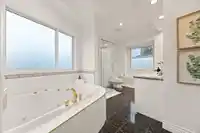
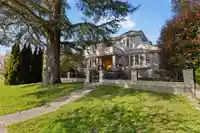
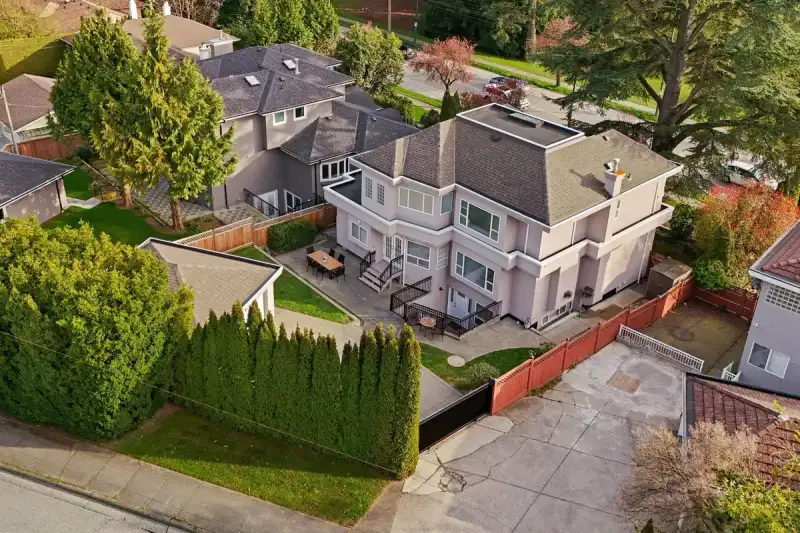
A rare opportunity in a desirable Vancouver West location. This house contains total 7 bedrooms plus 1 den and 6 bathrooms. The double garage has been converted into a heated Art studio. Located on prestigious SW Marine Drive and close to UBC, this well-positioned detached house offers a balanced West Side lifestyle with convenient access to both nature and…
A rare opportunity in a desirable Vancouver West location. This house contains total 7 bedrooms plus 1 den and 6 bathrooms. The double garage has been converted into a heated Art studio. Located on prestigious SW Marine Drive and close to UBC, this well-positioned detached house offers a balanced West Side lifestyle with convenient access to both nature and the city. Steps to transit and daycare, and within walking distance to Pacific Spirit Regional Park. Only 3 mins drive to Shaughnessy Golf & Country Club and Point Grey Golf & Country Club. 18 mins to YVR and Downtown Vancouver. Situated in the Southlands Elementary and Point Grey Secondary catchment, and Kitsilano Secondary. This house is pre-inspected and move in ready.
Features
Central Vacuum
Balcony
Additional Parking
Garage Double
Rear Access
Asphalt
Concrete
Shopping Nearby
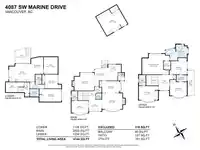
Room measurements27 rooms▸
FoyerMain · 10'1 × 10'11
Living RoomMain · 13'3 × 17'4
Dining RoomMain · 9'10 × 15'2
KitchenMain · 13'3 × 12'8
Wok KitchenMain · 6'9 × 5'4
NookMain · 10'5 × 9'7
Family RoomMain · 14'0 × 17'3
BedroomMain · 10'7 × 14'4
PatioMain · 3'0 × 4'10
OtherMain · 5'8 × 4'7
OtherMain · 7'11 × 6'2
OtherAbove · 11'3 × 11'4
Primary BedroomAbove · 15'0 × 20'0
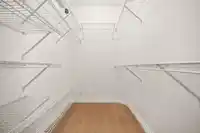
Walk-In ClosetAbove · 6'9 × 5'1
BedroomAbove · 10'4 × 12'6
BedroomAbove · 11'8 × 12'7
BedroomAbove · 11'10 × 14'3
OtherBsmt · 8'7 × 4'3
UtilityBsmt · 7'10 × 14'2
LaundryBsmt · 5'9 × 7'1
OtherBsmt · 4'11 × 11'4
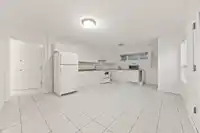
KitchenBsmt · 13'10 × 19'9
Living RoomBsmt · 12'11 × 9'4
DenBsmt · 12'11 × 10'11
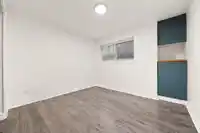
BedroomBsmt · 10'9 × 12'9
BedroomBsmt · 9'10 × 16'7
PatioBsmt · 11'9 × 11'10
Floor plan
🔍 Tap to zoom
Pinch or scroll to zoom · drag to pan · double-tap to reset
Property Details
MLS NumberR3120537
Property TypeSingle Family Residence
Bedrooms7
Bathrooms5.5
Square Feet4,344
Lot Size6,450 sqft
Year Built1997
Parking Spaces2
HeatingRadiant
StatusClosed
Listed ByOakwyn Realty Ltd.
School Catchment
ElementarySouthlands
SecondaryPoint Grey
Neighbourhood
Highlighted area = this home's census tract (StatCan), the boundary the neighbourhood stats describe.
$3,200,000Median home value
$143,000Median household income
80.6%Owner-occupied
74.1%Single-detached homes
2.8Avg household size
47.6Median age
65.4%Bachelor's degree or higher (25-64)
63.5%Commute under 30 min
77.5%Drive to work
35.5%Foreign-born residents
4,209Neighbourhood population
Age
Under 1514.1%
15 to 6465.4%
65 and over20.4%
Household size
1 person20.7%
230.2%
318.4%
420%
5 or more10.8%
Language spoken at home
60.5% English mother tongue
Mandarin13.9%
Cantonese8.4%
English + other3.6%
Spanish1.2%
Korean1.1%
Min Nan1.1%
All others10.2%
Mother tongue, share of 4,210 residents.
How this pocket differs
more children under 15 than Vancouver West 14.1% vs 9.9%
more seniors 65+ than Vancouver West 20.5% vs 16.8%
notably more 5+ person households than Vancouver West 10.9% vs 3.5%
notably more 4-person households than Vancouver West 20.1% vs 7.6%
notably fewer people living alone than Vancouver West 20.7% vs 43.6%
more Mandarin speakers than Vancouver West 13.9% vs 9.7%
Median household income is notably higher than Metro Vancouver $143,000 vs $90,000
Median dwelling value is notably higher than Metro Vancouver $3,200,000 vs $1,050,000
Source: Statistics Canada, Census of Population, 2021. Reproduced and distributed on an "as is" basis with the permission of Statistics Canada.
Ped NaimiPersonal Real Estate Corp
Vinod BashirPersonal Real Estate Corp
Thinking of selling in Southlands?
See what your home could be worth and how the local market is moving.

 1 / 32 photos