
 1 / 40 photos
About This Property
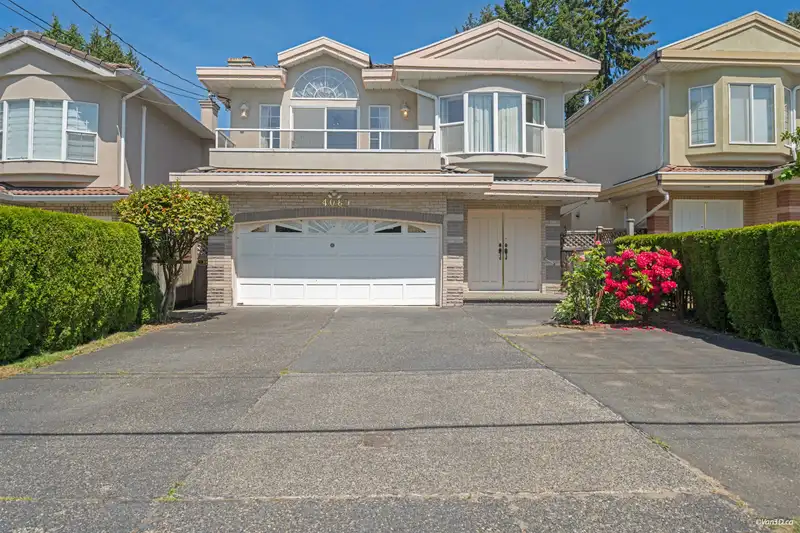
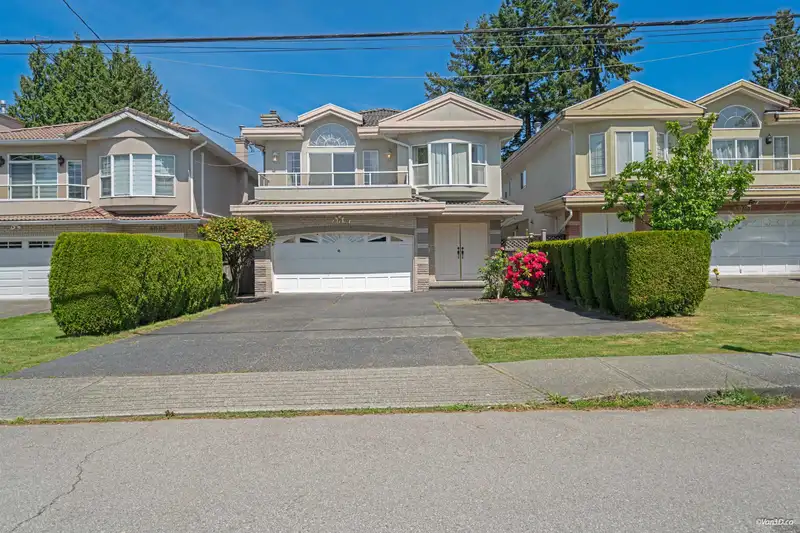
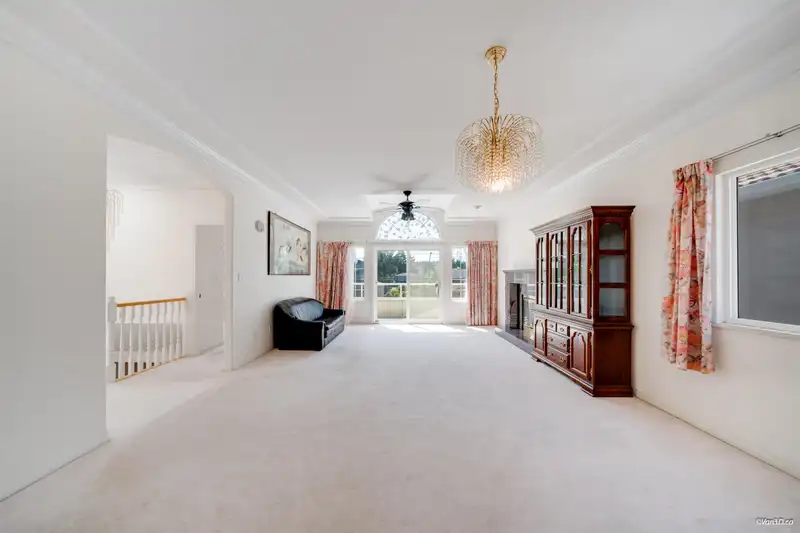
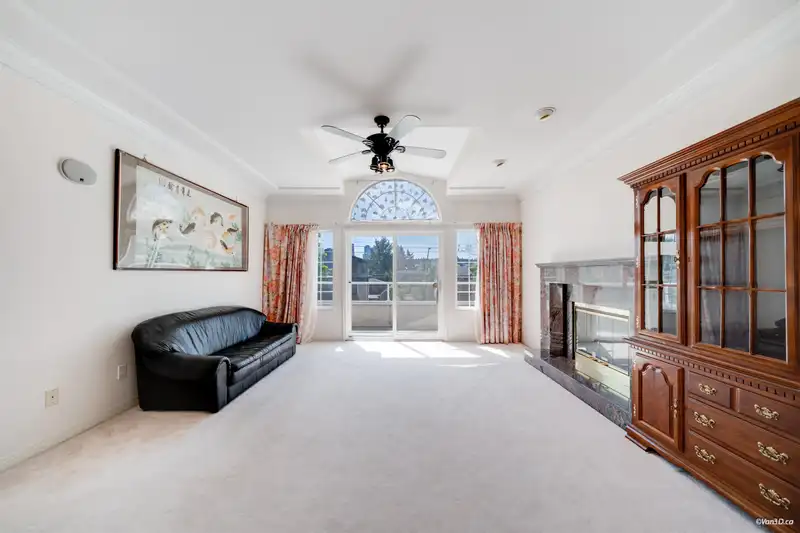
Prime Burnaby gem in one of the city's most sought-after neighbourhoods! This functional and bright home sits on a quiet tree lined street, surrounded by stunning multimillion dollar homes. This flat lot property offers exceptional flexibility with 3 bedrooms and 2 full baths upstairs, plus a spacious 3 bedroom suite below with 1.5 baths, perfect for multi-generational living or a strong mortgage helper. Enjoy a generous sun drenched private backyard with mature fig trees, a gardener's dream and an outdoor oasis! Conveniently located near Cascade Heights Elementary, Moscrop Secondary, BCIT, SFU transit, Burnaby Hospital, and Metrotown. A rare opportunity in a prime family-friendly and safe neighbourhood.
Features
Property Details
School Catchment


Thinking of selling in Burnaby Hospital?
See what your home could be worth and how the local market is moving.
Location
Mortgage Calculator
Similar Listings Nearby
4249 - 4251 BARKER AVENUE
3968 SPRUCE STREET
4745 GILPIN COURT
3977 FOREST STREET
4156 CASTLEWOOD CRESCENT
4222 GILPIN CRESCENT
4093 NITHSDALE STREET
4037 NITHSDALE STREET
3850 MOSCROP STREET
3896 ELMWOOD STREET
5089 INMAN AVENUE
4856 SMITH AVENUE